|
Product Details:
|
| Surface Treatment: | Alkyd Painting System, Epoxy Painting System Or Hot-dip Galvanized. | Purlin: | Q235B, Q355B C-shaped/Z-shaped Galvanized Steel |
|---|---|---|---|
| Door: | Sliding Door, Roller Door, Section Door, Sandwich Panel Door | Grade: | Q235B, Q355B And Equivalent |
| Cladding: | Coated Steel Sheet, Sandwich Panel | Application: | Steel Workshop,Steel Fabricated House,steel Structure Warehouse,Storage,Warehouse |
| Material: | Welded/Hot-rolled Q235/Q355 Steel,sandwich Panel,galvanized Steel Sheet,light Steel Frame | Color Of Material: | Customizable For Painting, Cladding |
| Installation: | Installation Drawing, Engineer Guidance On-site Or Team Of Workers | Standard: | AISC, ASTM, CE, AS/NZS, GB |
| Drawing Design: | AutoCAD / PKPM / 3D3S/ Tekla | Dimensions: | Customers' Requirement |
| Window: | Aluminum-alloy Window, Glass Curtain | ||
| Highlight: | steel structure warehouse with mezzanine,multi-function steel warehouse for showroom,steel warehouse for office and storage |
||
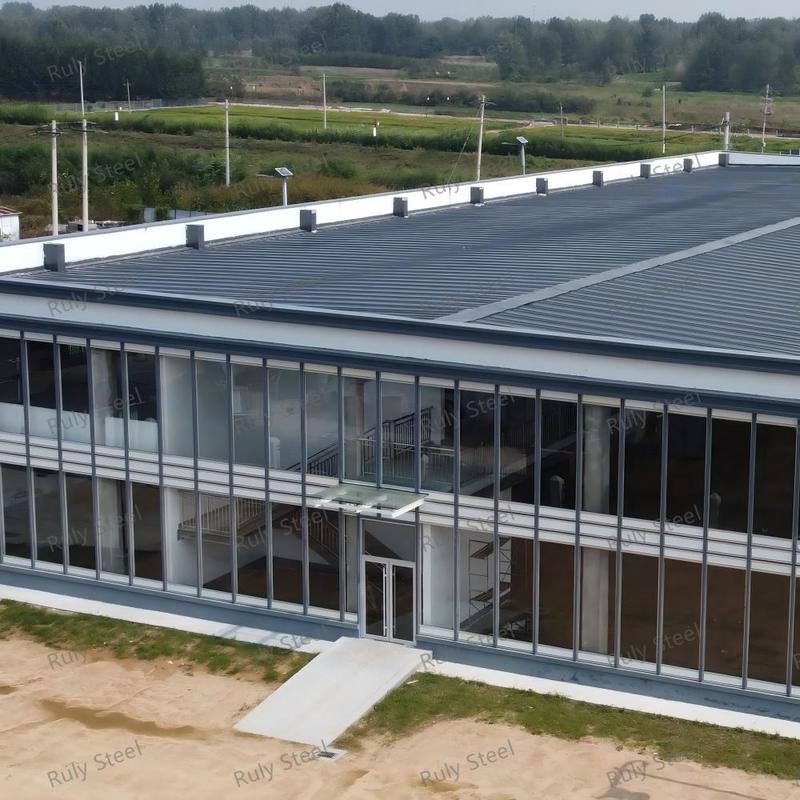
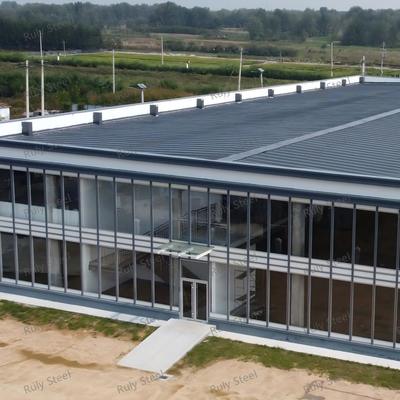
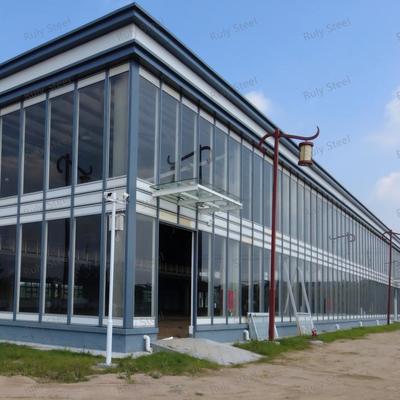
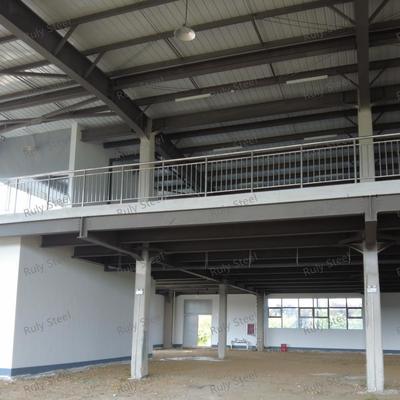
The Multi-function Steel Structure Warehouse with Mezzanine for Showroom and Office is an integrated building solution that combines warehousing, office space, and product display areas within a single steel structure. Designed for manufacturers, distributors, logistics companies, and commercial enterprises, this versatile building maximizes land utilization while reducing construction costs and project timelines.
![]()
![]()
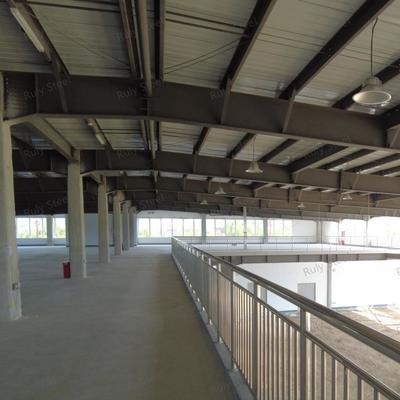
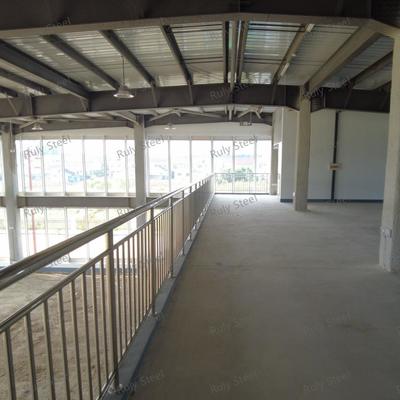
Built with a high-strength steel frame and precision-engineered components, the warehouse offers excellent structural stability, large clear-span storage space, and flexible interior layouts. The addition of a mezzanine floor creates valuable extra space for offices, meeting rooms, product showrooms, or management areas without significantly increasing the building footprint, making it an ideal choice for businesses requiring both operational and administrative functions under one roof.
![]()
![]()
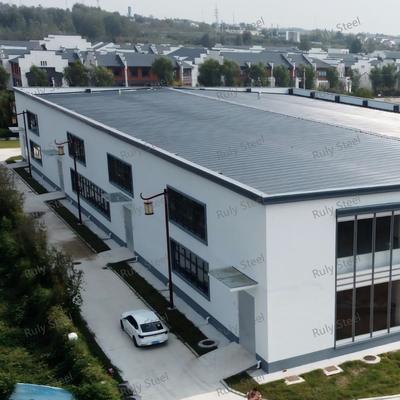
Compared with traditional reinforced concrete buildings, prefabricated steel warehouses feature shorter construction periods, lighter structural weight, and greater flexibility for future modifications or expansions. Factory-manufactured components ensure consistent quality and precise fabrication, enabling efficient transportation and rapid on-site assembly.![]()
The ground floor is typically designed as an open warehouse area, allowing efficient storage, material handling, and forklift operation. The mezzanine level can be customized to accommodate offices, conference rooms, reception areas, sample display spaces, or customer meeting facilities according to business requirements. This integrated design improves workflow efficiency by bringing storage, administration, and customer service together in one modern facilit.
![]()
![]()
Each project is engineered according to local wind loads, snow loads, and seismic requirements to ensure reliable structural performance under various environmental conditions. Building dimensions, mezzanine layout, floor loading capacity, bay spacing, door locations, and façade finishes can all be tailored to meet specific operational needs.
| Name | Heavy Duty Steel Structure Warehouse for Cement Plant Storage |
| Structure Type | portal frame structure, truss frame, flat frame structure |
| Length | 20m~200m |
| Width | 20m~50m |
| Eave Height | 4m~30m |
| Roof Slope | Recommend 5~15% according to site |
| Steel beam & Column | H-section steel, truss steel, steel tube, latticed steel, cross-section steel |
| Roof & Wall cladding | Galvanized steel cladding sheet, sandwich panel (view different panel cores below) |
| Door | Sliding door, folding door, roller shutter door, etc. |
| Window | Aluminum alloy frame window, louvers, etc. |
| Anti-corrosion for steel structure | Alkyd painting, Epoxy painting or Hot-dip galvanized |
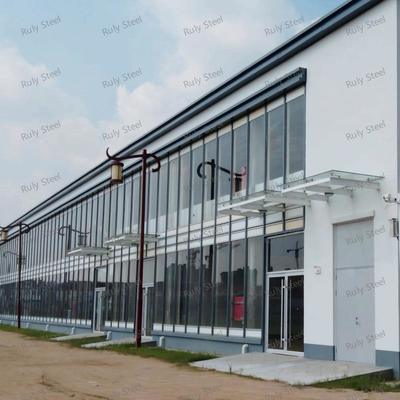
A variety of roof and wall systems are available, including single-layer steel sheets, insulated sandwich panels, curtain walls, and decorative cladding options. Customers can also select skylights, ventilation systems, canopies, glass curtain walls, and aluminum windows to enhance natural lighting, ventilation, and the overall architectural appearance of the building.
For long-term durability, the steel structure can be protected with alkyd paint, epoxy coating, or hot-dip galvanizing depending on the project location and service environment. These surface treatment options provide reliable corrosion resistance while minimizing maintenance costs throughout the building's service life.
Our experienced engineering team provides comprehensive project support, including structural design, shop drawings, fabrication, quality inspection, packaging, shipping, and installation guidance. Whether used as a logistics warehouse with office space, a manufacturing facility with a customer showroom, or a commercial storage center with administrative offices, the Multi-function Steel Structure Warehouse with Mezzanine for Showroom and Office offers an efficient, flexible, and cost-effective solution for modern industrial and commercial developments.
![]()
| Service | Description |
|---|---|
| Steel Structure Fabrication | Cutting, welding, painting, hot-dip galvanizing, and pre-assembly of structural steel components. |
| Design & Engineering | Design, engineering, fabrication, and installation support for prefabricated steel buildings. |
| Shop Drawing Services | Detailed fabrication drawings and shop drawings based on client-provided architectural and structural plans. |
| Engineering Consulting | Structural optimization, technical consultation, and project support from design to construction. |
![]()
| Item | Steel Sheet | EPS Panel | Rock Wool Panel | PU/PIR Panel | Glass Fiber + PVC/Aluminum Foil |
|---|---|---|---|---|---|
| Initial Cost | Lowest | Low-Medium | Medium | High | Low |
| Thermal Performance | Poor | Good | Good | Excellent | Good |
| Fire Resistance | Poor | Moderate | Excellent | Good | Moderate |
| Sound Absorption | Poor | Moderate | Good | Good | Moderate |
| Recommended Application | Warehouses, sheds, equipment shelters in mild climates | Industrial buildings requiring economical insulation | Factories, warehouses, workshops with high fire protection requirements | Cold storage, food processing plants, energy-efficient industrial buildings | Large-span steel buildings requiring economical thermal insulation |
| Inspection Item | Purpose | Details |
|---|---|---|
| Material | Verify raw material quality |
|
| Welding | Ensure weld integrity |
|
| Coating | Check paint thickness |
|
![]()
Magnetic Particle Testing
![]()
![]()
All steel components are bundled and secured on steel pallets for safe handling and transportation.
The pallets are loaded into containers using gantry cranes and forklifts, ensuring efficient and damage-free loading.
![]()
Contact Person: Mr. steven
Tel: 0086-18661691560