Product Description
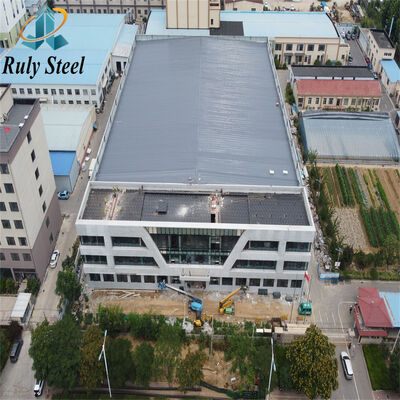
Our steel structure workshop buildings serve as practical, modern construction solutions for manufacturers and enterprises in need of dedicated production zones, on-site office spaces, meeting areas and room for business expansion. Constructed with high-tensile steel main frames and sturdy wall & roof claddings, these workshops deliver outstanding resistance against strong winds, heavy rainfall and snow loads. Meanwhile, the neat exterior keeps a professional factory aesthetic suitable for industrial parks and production bases.
All structural parts are prefabricated inside factories rather than fabricated on site, then transported to the project location for fast bolt assembly. This prefabricated construction method drastically shortens construction cycles and cuts labor expenditure. It works perfectly for factories undergoing capacity expansion, enterprises requiring temporary production workshops, or clients building permanent manufacturing premises who wish to avoid prolonged construction disturbances to daily production procedures.
These steel workshops integrate fast erection speed, extended service lifespan and effortless daily maintenance all at once. You can devote all energy to production operation and enterprise development, without being troubled by construction stagnation and project delays. Besides, internal partitions can be freely arranged to separate production workshops, staff offices, warehouses and rest areas according to your actual production layout demands.
Design Services
We offer end-to-end design support to help you create a workspace that matches your company’s operational needs and brand identity. Our engineers will consider factors such as floor space requirements, workflow efficiency, and environmental conditions to deliver a solution that works for you.

Available design features include:
-
Open-plan office layouts for collaborative teams
-
Mezzanine floors to increase usable space without expanding the footprint
-
Private office rooms and meeting areas
-
Energy-efficient insulated panels to reduce heating and cooling costs
-
Modern exterior cladding options to reflect a professional corporate image
Our goal is to ensure your steel office building is both functional and future-proof.
| Item name |
Specification |
Material Parameter |
Technical Treatment |
| Column |
H shape,Box,steel pipe,Hot-rolled sheet |
Q235B,Q355B |
Paint or Hot-dip galvanized |
| Beam |
H shape,steel Truss,Hot-rolled sheet |
Q235B,Q355B |
Paint or Hot-dip galvanized |
| Bracing |
Tie rod,Casing pipe,Angle steel |
Q235B,Q355B |
|
| Purling |
C / Z shape, purling Thickness:1.8mm~3.0mm |
Q235B,Q355B |
Hot-dip galvanized |
| Wall & roof panel |
EPS / PU / PIR / Glass wool / Rock wool Sandwich panel or Single plate. |
Steel T=0.426~0.8mm,insulation T=50~150mm |
Alu-zinc 150g, Fluorocarbon paint |
| Door |
Sliding or rolling door |
Steel or Aluminum sheet,T=1.0~1.5mm |
Paint or Hot-dip galvanized |
| Window |
Alloy-Glass,Aluminium alloy-shutter, Louvers |
T=1.0~2.0mm |
Alloy |
| Skylighting panel |
FRP, T=1.5mm or T=1.8mm |
Coefficient of thermal expansion:2.2x10⁻⁵/cm/cm/℃ |
Light transmittance 85% |
| Ventilator |
Turbine ventilator, and electric type |
Steel,stainless steel,PC |
Paint or Hot-dip galvanized,304 |
| Gutter |
Galvanized or stainless steel plate |
T=2.0mm |
Hot-dip galvanized,304 |
| Bolt |
Ordinary, high strength |
10.9S,4.8s |
Hot-dip galvanized |
| Anchor bolt |
Steel rod M24,M27 M30 |
Q235B |
|
Processing & Inspection
Each steel office building is produced using precise fabrication techniques to guarantee strength and accuracy. The process includes:
-
Cutting and welding of structural components
-
Application of anti-corrosion coatings for extended durability
-
Fabrication of insulated roof and wall panels
Before leaving the factory, every piece is checked for dimensional accuracy, surface quality, and structural integrity. We also welcome third-party inspections to provide you with complete confidence in the quality of your building materials.
This careful approach ensures that when the building reaches your site, all components are ready for smooth assembly.
Packaging & Shipping
Our prefabricated office building components are packed securely to prevent any damage in transit. Modular packaging ensures efficient loading, shipping, and unloading, helping you save on logistics costs.
We offer global shipping solutions and can arrange door-to-door delivery if needed. Detailed assembly manuals and drawings are included with every order, and on-site installation guidance can be provided for complex projects.
FAQ
1.How fast can a steel office building be assembled?
Most projects can be completed in just a few weeks, depending on size and site conditions, significantly faster than brick-and-mortar construction.
2.Can I request a unique layout?
Absolutely. We offer fully customized solutions to match your operational requirements, whether you need open space, individual rooms, or a mix of both.
3.What is the expected lifespan?
With proper care, a steel office building can last for decades. The galvanized coating and protective paintwork help prevent corrosion and extend service life.
4.Is it possible to expand the office building later?
Yes, the modular design allows for future expansion without major disruption. Additional bays or floors can be added as your business grows.
5.Do you provide support after delivery?
Yes, we offer after-sales service, including technical support during installation and consultation for future modifications or extensions.

 Your message must be between 20-3,000 characters!
 English