logo
Home ProductsSteel Structure Warehouse

Custom Prefabricated Steel Structure Warehouse Building for Industrial Storage

Certification
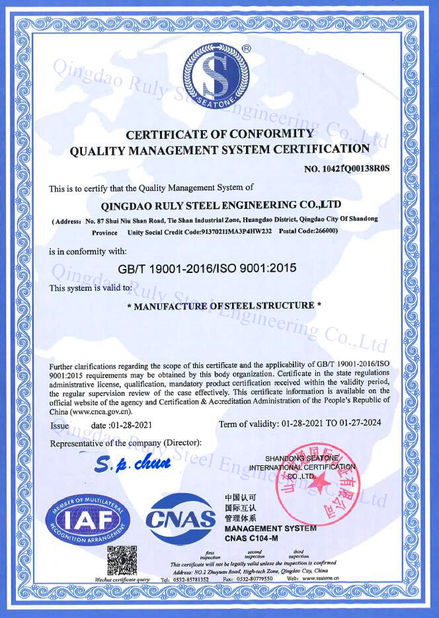

China Qingdao Ruly Steel Engineering Co.,Ltd certification
Customer Reviews
To be honest, i am not so familiar with steel structure at beginning, but they give me a perfect proposal to help me complete my project, good job, Ruly steel

—— Mike Guioguio

The delivery time is quick, and very important: the products always sent match the order. I trust them because i have never been disappointed with them.

—— Mae Cena

This mutual cooperation last for about 4 years,and must admit the service they provide is above expected.

—— Terry Shepley

I'm Online Chat Now

Custom Prefabricated Steel Structure Warehouse Building for Industrial Storage

Custom Prefabricated Steel Structure Warehouse Building for Industrial Storage
Custom Prefabricated Steel Structure Warehouse Building for Industrial Storage Custom Prefabricated Steel Structure Warehouse Building for Industrial Storage Custom Prefabricated Steel Structure Warehouse Building for Industrial Storage Custom Prefabricated Steel Structure Warehouse Building for Industrial Storage Custom Prefabricated Steel Structure Warehouse Building for Industrial Storage Custom Prefabricated Steel Structure Warehouse Building for Industrial Storage Custom Prefabricated Steel Structure Warehouse Building for Industrial Storage Custom Prefabricated Steel Structure Warehouse Building for Industrial Storage

Large Image :  Custom Prefabricated Steel Structure Warehouse Building for Industrial Storage

Product Details:
Place of Origin: Qingdao, China
Brand Name: Ruly Steel
Certification: AISC, ASTM, CE, AS/NZS, GB
Model Number: Rulyz011
Payment & Shipping Terms:
Minimum Order Quantity: 200 Sqm
Price: 35-50 USD/Sqm
Packaging Details: Simple package 20GP/40HQ/40OT container
Delivery Time: 15-20 workdays
Payment Terms: L/C,D/A,D/P,T/T,Western Union
Supply Ability: 1,500 Ton/month

Custom Prefabricated Steel Structure Warehouse Building for Industrial Storage

Description
Surface Treatment: Alkyd Painting System, Epoxy Painting System Or Hot-dip Galvanized. Purlin: Q235B, Q355B C-shaped/Z-shaped Galvanized Steel
Door: Sliding Door, Roller Door, Section Door, Sandwich Panel Door Grade: Q235B, Q355B And Equivalent
Cladding: Coated Steel Sheet, Sandwich Panel Application: Steel Workshop,Steel Fabricated House,steel Structure Warehouse,Storage,Warehouse
Material: Q235/Q345 Steel,sandwich Panel,galvanized Steel Sheet,light Steel Frame,Material Product Name: Steel Structure Warehous,Industrial Factory Building Multi-storey Steel Structure Warehouse,Cheap Price Economical Prefabricated Steel Structure Warehouse,Low Cost Quick Build Prefabricated Steel Structure Warehouse For Sale,Light Metal Steel Structures Ro
Color: Customizable Installation: Installation Drawing, Engineer Guidance On-site Or Team Of Workers
Standard: AISC, ASTM, CE, AS/NZS, GB Drawing Design: AutoCAD / PKPM / 3D3S/ Tekla
Dimensions: Customers' Requirement Window: Aluminum-alloy Window, Glass Curtain
Highlight:

prefabricated steel warehouse building

,

industrial storage steel structure

,

custom steel warehouse building

Heavy Duty Steel Structure Warehouse for Machinery Production and Storage
 

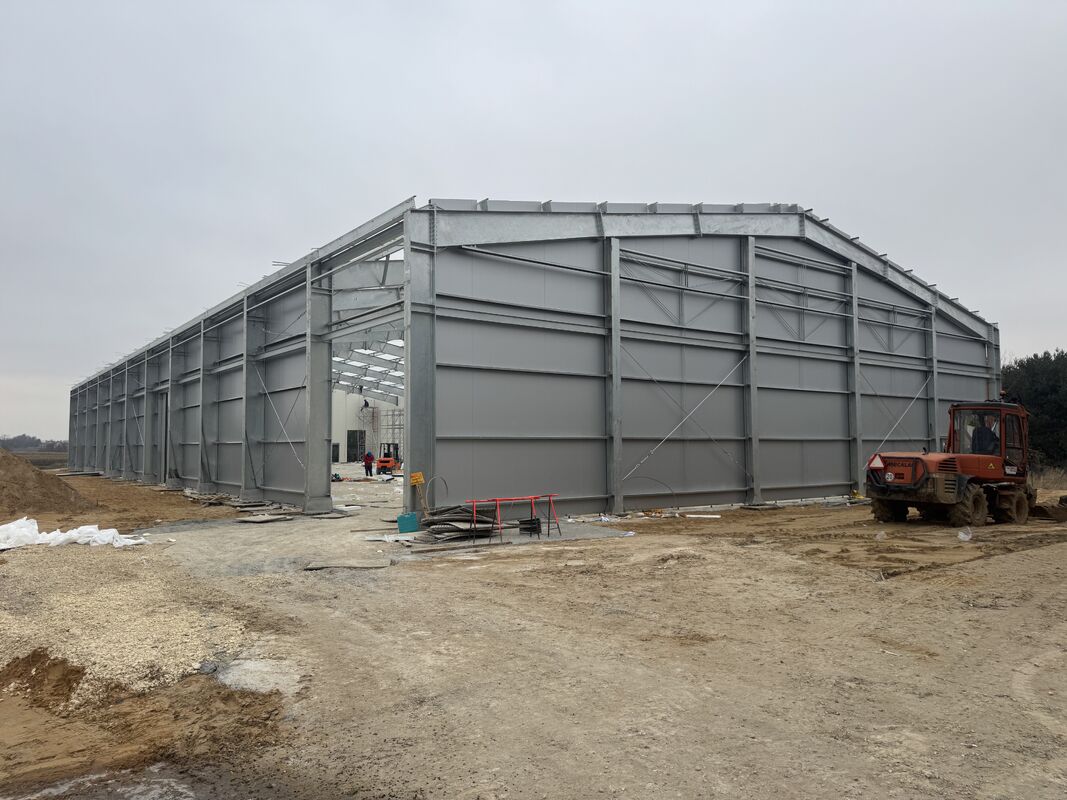
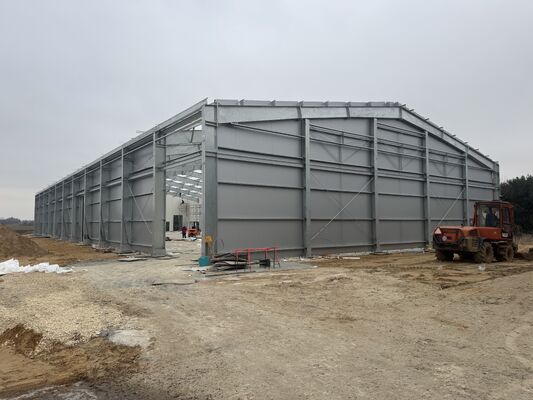
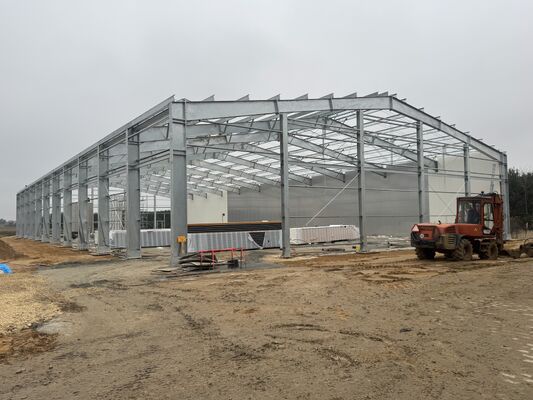
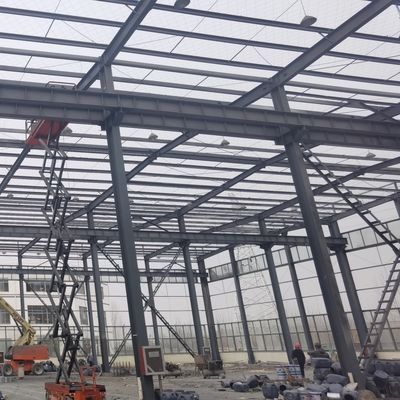
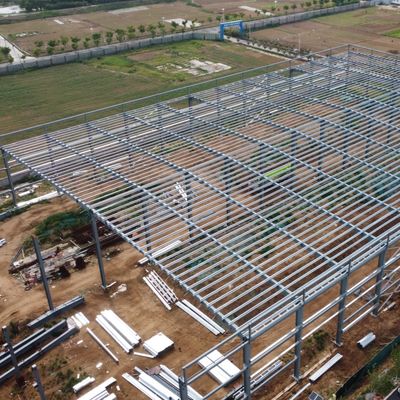
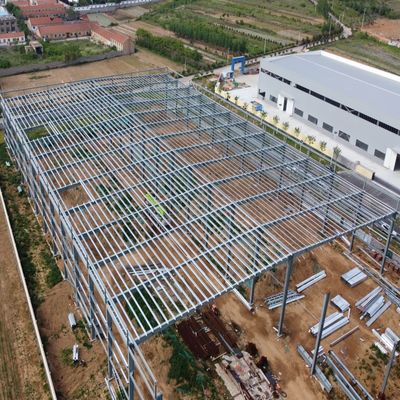
The Custom Prefabricated Steel Structure Warehouse Building is a reliable and cost-effective solution for industrial, commercial, and logistics storage applications. Manufactured with high-strength structural steel and precision fabrication technology, it provides excellent structural performance, rapid installation, and long-term durability.

Custom Prefabricated Steel Structure Warehouse Building for Industrial Storage        Custom Prefabricated Steel Structure Warehouse Building for Industrial Storage

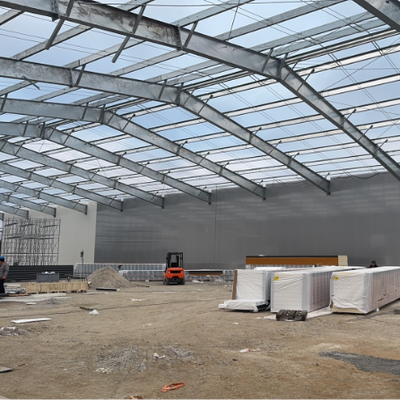
Designed to maximize usable storage space, the warehouse features a large clear-span structure that minimizes interior columns, allowing efficient movement of forklifts, trucks, and warehouse equipment. The modular steel system also enables flexible building dimensions, making it suitable for projects ranging from small storage facilities to large logistics distribution centers. 


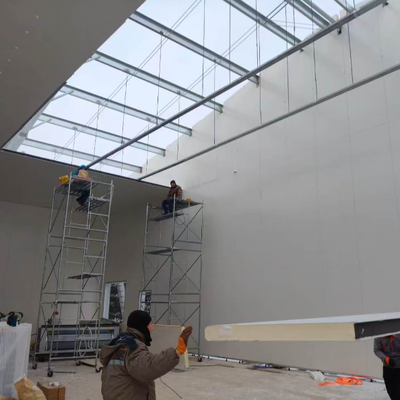
Every warehouse is engineered according to local wind loads, snow loads, and seismic requirements to ensure safety and structural reliability. Various roof and wall systems, including insulated sandwich panels and single steel sheets, are available to accommodate different climate conditions and operational needs.
 

Custom Prefabricated Steel Structure Warehouse Building for Industrial StorageCustom Prefabricated Steel Structure Warehouse Building for Industrial Storage


With advantages such as reduced construction time, lower foundation costs, easy future expansion, and minimal maintenance, prefabricated steel warehouses have become the preferred choice for manufacturers, distributors, agricultural enterprises, and logistics companies around the world.

Custom Prefabricated Steel Structure Warehouse Building for Industrial StorageCustom Prefabricated Steel Structure Warehouse Building for Industrial Storage

Custom Prefabricated Steel Structure Warehouse Building for Industrial Storage


Our experienced engineering team provides comprehensive support throughout the project, including structural design, fabrication, quality inspection, packaging, shipping, and installation guidance, ensuring a smooth and efficient building process from concept to completion..

Custom Prefabricated Steel Structure Warehouse Building for Industrial StorageCustom Prefabricated Steel Structure Warehouse Building for Industrial Storage

Name Custom Prefabricated Steel Structure Warehouse Building for
Industrial Storage
Structure Type portal frame structure, truss frame, flat frame structure
Length 20m~200m
Width 20m~50m
Eave Height 4m~30m
Roof Slope Recommend 5~15% according to site
Steel beam & Column H-section steel, truss steel, steel tube, latticed steel, cross-section steel
Roof & Wall cladding

Galvanized steel cladding sheet, sandwich panel (view different panel cores below)

Door Sliding door, folding door, roller shutter door, etc.
Window Aluminum alloy frame window, louvers, etc.
Anti-corrosion for steel structure Alkyd painting, Epoxy painting or Hot-dip galvanized


Our Service

Custom Prefabricated Steel Structure Warehouse Building for Industrial Storage

Service Description
Steel Structure Fabrication Cutting, welding, painting, hot-dip galvanizing, and pre-assembly of structural steel components.
Design & Engineering Design, engineering, fabrication, and installation support for prefabricated steel buildings.
Shop Drawing Services Detailed fabrication drawings and shop drawings based on client-provided architectural and structural plans.
Engineering Consulting Structural optimization, technical consultation, and project support from design to construction.

Custom Prefabricated Steel Structure Warehouse Building for Industrial Storage
Comparison of Roofing and Wall Systems

Item Steel Sheet EPS Panel Rock Wool Panel PU/PIR Panel Glass Fiber + PVC/Aluminum Foil
Initial Cost Lowest Low-Medium Medium High Low
Thermal Performance Poor Good Good Excellent Good
Fire Resistance Poor Moderate Excellent Good Moderate
Sound Absorption Poor Moderate Good Good Moderate
Recommended Application Warehouses, sheds, equipment shelters in mild climates Industrial buildings requiring economical insulation Factories, warehouses, workshops with high fire protection requirements Cold storage, food processing plants, energy-efficient industrial buildings Large-span steel buildings requiring economical thermal insulation

Quality Inspection

Inspection Item Purpose Details
Material Inspection Verify raw material quality ·Thickness tolerance <0.25mm
·Yield and tension strength testing in-house 
·Third party inspection certificate 
·Traceable mill certificate
Welding Inspection Ensure weld integrity ·100% testing dimension tolerance <1mm
·20% sample welding line ultrasonic testing, no fault, full penetration
·20% magnetic particle testing, no bubble, no defect
·Third-party inspection available
Coating Inspection Check paint thickness ·Surface Preparation Grade Sa 2.5, no visible rust, no mill scale and contaminants, welding spatters removed
·Primer to be applied within 4-6 hours after blasting and before any visible flash rusting occurs. Dry film thickness (DFT) : 75 ± 15 μm


Custom Prefabricated Steel Structure Warehouse Building for Industrial Storage

Magnetic Particle Testing


Packaging&Shipping
Custom Prefabricated Steel Structure Warehouse Building for Industrial StorageCustom Prefabricated Steel Structure Warehouse Building for Industrial Storage

All steel components are bundled and secured on steel pallets for safe handling and transportation.


The pallets are loaded into containers using gantry cranes and forklifts, ensuring efficient and damage-free loading. 


Certifications


Custom Prefabricated Steel Structure Warehouse Building for Industrial Storage


Contact Details
Qingdao Ruly Steel Engineering Co.,Ltd

Contact Person: Mr. steven

Tel: 0086-18661691560

Send your inquiry directly to us (0 / 3000)