1. Customized Steel Buildings for Livestock Farms Worldwide
Every livestock farm has different building requirements depending on its geographical location, climate, livestock type and operational layout.
A steel structure building provides a flexible foundation for agricultural facilities, allowing the structural framework, roof system and wall enclosure to be customized for different applications.
At Qingdao Ruly Steel Engineering Co., Ltd., we manufacture customized steel building systems for goat farms, sheep farms, cattle sheds, poultry houses and other agricultural facilities.
We help international customers select suitable structural materials, steel sections, protective coatings and enclosure systems based on their project requirements.

2. Project Application: Black Goat Conservation and Breeding Facility
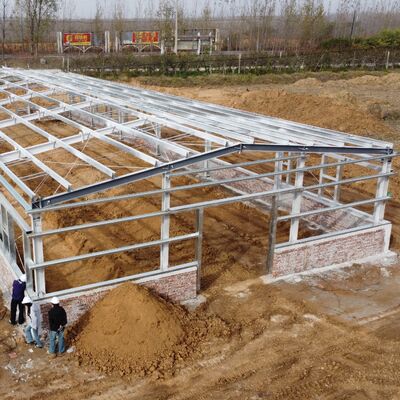
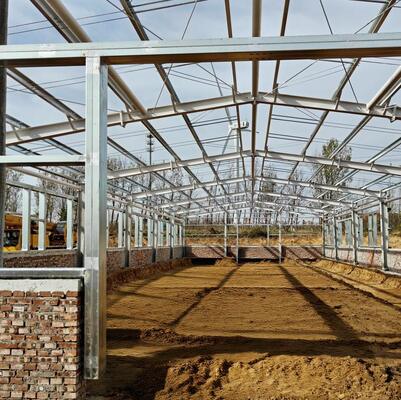
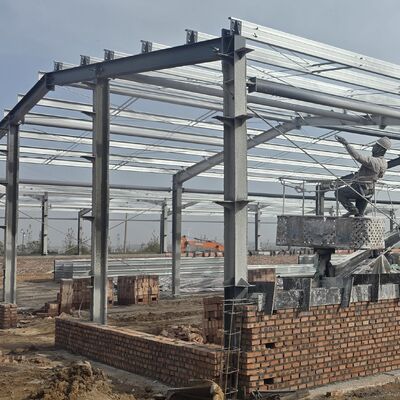
Our reference project is a black goat conservation and breeding facility consisting of nine individual steel structure barns, with a total building area of approximately 6,000 m².
The project demonstrates the use of prefabricated steel framing in a multi-building agricultural development.
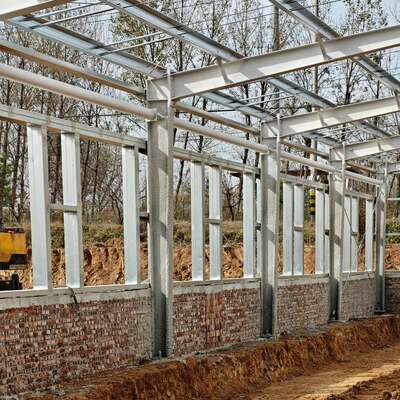
The site photographs show the primary steel frames, roof and wall purlin arrangements, bracing components and partially installed masonry walls.
Rather than relying solely on architectural renderings, this project provides a real construction reference for customers evaluating steel structure solutions for their livestock farms.
3. Customized Structural Systems for Different Building Requirements
We do not apply a single standard structural configuration to every agricultural project.
Our engineers evaluate the building dimensions, structural loads, local environmental conditions and functional requirements before determining the appropriate structural system.
Available customization includes:
-
Single-span and multi-span portal frame systems.
-
Different building widths, lengths and eave heights.
-
Customized column spacing and frame arrangements.
-
Open-sided, partially enclosed or fully enclosed buildings.
-
Roof and wall structural support systems.
-
Reserved openings for doors, windows and ventilation equipment.
4. Steel Materials and Section Standards for Global Projects
Different markets have different requirements for steel material grades and structural section specifications.
As a Chinese steel structure manufacturer, we can customize material selection according to the applicable project standards and customer specifications.
Steel Material Standards
Depending on project requirements, available material options may include:
| Standard System |
Representative Steel Grades |
| Chinese GB |
Q235B, Q355B |
| European EN |
S275JR, S355JR |
| American ASTM |
ASTM A36, A572 Grade 50 and other applicable grades |
Material selection is subject to structural calculations, availability and the project specification.
Structural Section Options
Our steel structures can incorporate:
-
Welded H-shaped columns and beams.
-
Hot-rolled H-beams and I-beams.
-
Rectangular and square hollow sections.
-
Cold-formed C/Z purlins.
-
Customized welded sections.
For international projects, we can also coordinate section dimensions and fabrication details with local engineering teams.
5. Corrosion Protection for Different Environmental Conditions
Livestock buildings may be exposed to moisture, ammonia, cleaning chemicals and other environmental factors that affect steel durability.
The appropriate surface protection system should therefore be selected according to the actual operating environment.
Common Surface Treatment Options
| Protection System |
Typical Application |
| 2 layers of Alkyd coating |
General protective coating for steel structures |
| Multi-layer epoxy coating |
More demanding corrosion protection requirements |
| Hot-dip galvanizing |
Enhanced corrosion protection for suitable steel components |
For coastal, humid or livestock environments with potentially aggressive exposure, we can discuss more suitable protective systems based on the project's corrosion category.
Coating specifications, including surface preparation, dry film thickness and coating products, can be customized according to the project requirements.
6. Roof and Wall Cladding Options for Livestock Buildings
The choice of roof and wall materials has a direct influence on building insulation, fire performance, ventilation and overall construction cost.
We provide several enclosure options for different livestock building applications.
Single-Layer Steel Sheets
Suitable for open-sided livestock buildings and projects where natural ventilation is a priority.
Advantages:
-
Economical material option.
-
Lightweight construction.
-
Flexible installation.
-
Suitable for naturally ventilated agricultural buildings.
PU/PIR Sandwich Panels
Suitable for buildings requiring better thermal insulation and improved indoor temperature control.
Advantages:
-
Good thermal insulation performance.
-
Lightweight insulated enclosure.
-
Suitable for enclosed livestock facilities.
-
Different panel thicknesses and facing specifications available.
Rockwool Sandwich Panels
Suitable for projects with higher fire performance requirements.
Advantages:
-
Non-combustible mineral wool insulation core.
-
Good fire resistance.
-
Thermal and acoustic insulation.
-
Suitable for projects with specific fire protection requirements.
| Comparison |
Steel Sheet |
PU/PIR Panel |
Rockwool Panel |
| Thermal insulation |
Low |
Good |
Good |
| Fire performance |
Depends on coating and system |
Depends on panel certification |
Generally excellent |
| Initial cost |
Lower |
Medium |
Medium to higher |
| Typical application |
Open-sided buildings |
Insulated buildings |
Fire-performance-focused buildings |
The final selection should consider local fire regulations, thermal requirements, ventilation strategy and the manufacturer's certified panel performance.
7. Engineering, Fabrication and International Project Support
As a steel structure manufacturer based in Qingdao, China, Ruly Steel provides coordinated services from engineering preparation to manufacturing and export delivery.
Structural Engineering
Our engineering team can provide structural schemes and calculations under applicable design standards, as well as coordinate with customer-appointed engineers when local codes or professional approvals are required.
Connection Detailing and Shop Drawings
We can prepare detailed steel connection drawings, fabrication drawings and relevant manufacturing documents based on approved structural designs.
Manufacturing and Welding
Our fabrication facilities support cutting, drilling, welding, assembly and surface treatment.
We can coordinate welding procedure requirements and supporting documentation for projects involving AWS, EN and AS/NZS standards, subject to the applicable qualifications and project scope.
CE EN 1090 EXC2
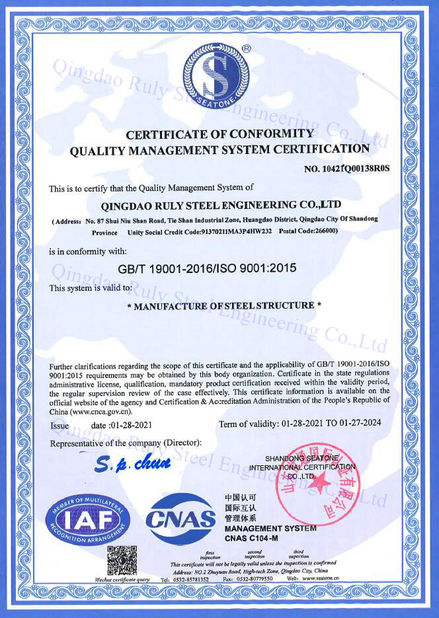
Our steel structure manufacturing facility has passed the CE EN 1090 EXC2 assessment, supporting our manufacturing capabilities for applicable European-market projects.
8. From China to Your Project Site
We understand that international steel building procurement involves more than manufacturing steel components.
Our team can support customers with:
-
Technical drawing coordination.
-
Material and fabrication documentation.
-
Steel component marking and packing.
-
Export documentation.
-
Sea freight and shipping coordination.
-
FOB and CIF quotation options.
-
Installation support options, depending on project requirements.
Our goal is to make the procurement and delivery of customized steel building components more straightforward for international customers.
9. Start Your Customized Livestock Farm Project
Looking for a reliable Chinese steel structure manufacturer for your livestock farm development?
Whether you need an open-sided goat shed, an insulated sheep barn or a large-scale agricultural steel building, we can customize the structural system and manufacturing specifications to suit your project.
To help us prepare a preliminary proposal, please provide:
-
Project location and site conditions.
-
Building dimensions and preferred layout.
-
Livestock type and building application.
-
Roof and wall enclosure requirements.
-
Local steel material or design standards, if specified.
-
Estimated project schedule.
Contact Ruly Steel today and let us help you turn your livestock building concept into a practical steel structure solution.


 Your message must be between 20-3,000 characters!
 English