1. Engineered Steel Frame Buildings for Livestock Housing
Steel frame construction provides an efficient structural solution for modern livestock housing and agricultural facilities.
Compared with conventional building methods, prefabricated steel structures allow major structural components to be manufactured in a controlled factory environment and assembled at the construction site. This helps improve fabrication consistency and facilitates project scheduling.
Our steel frame livestock buildings are customized according to building dimensions, structural loading conditions, local regulations and enclosure requirements.
We focus on the structural system behind the building, including primary frames, secondary framing, connections and bracing arrangements.
2. Real Project Reference: 6,000 m² Goat Breeding Facility
A practical example of our agricultural steel structure application is a black goat conservation and breeding facility featuring nine individual goat barns with a combined building area of approximately 6,000 m².
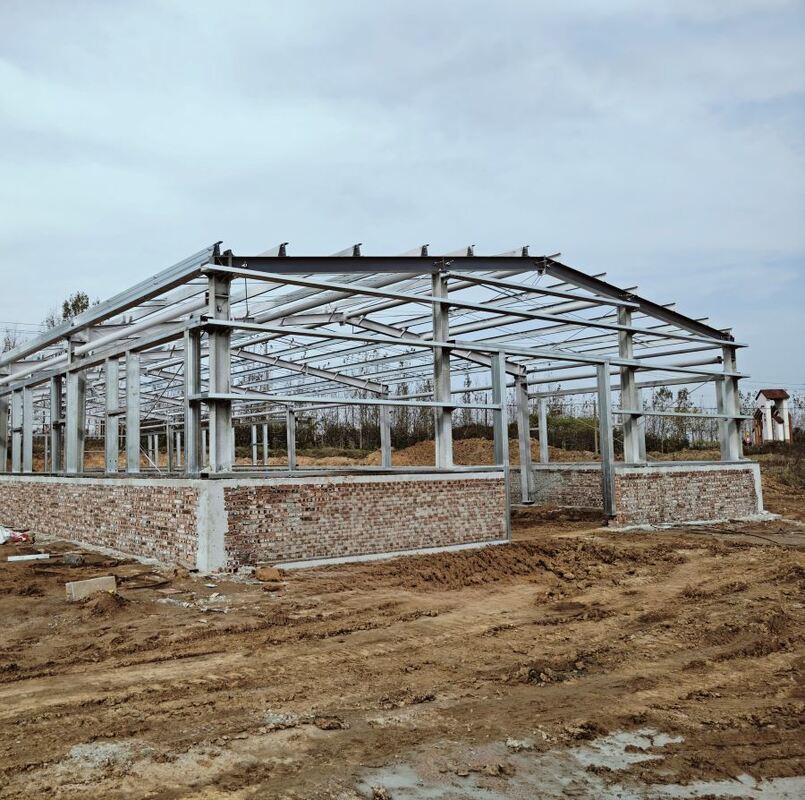
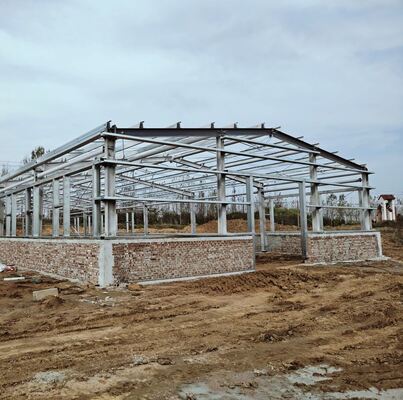
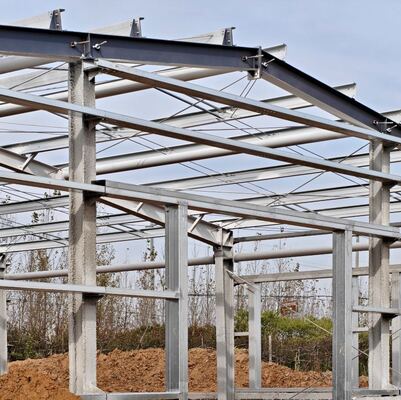
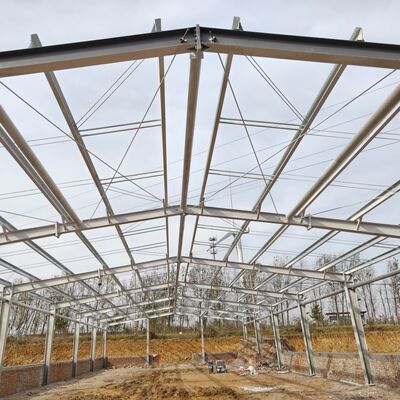
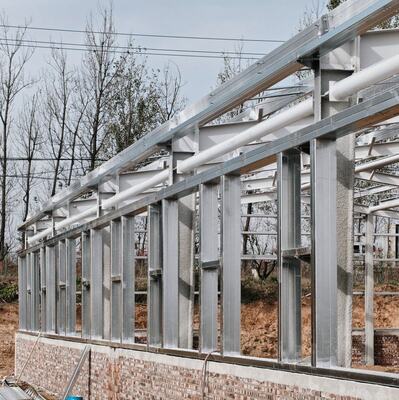
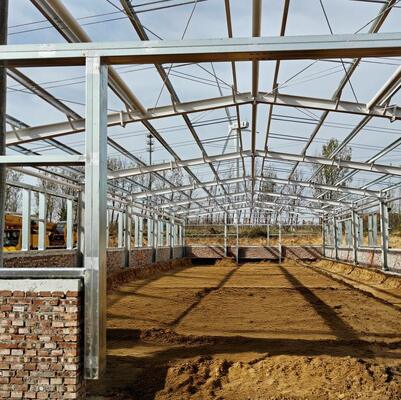
The construction site provides a clear view of the structural installation process, from the erection of primary steel frames to the installation of secondary steel components.
During our visit, we documented the following construction details:
-
Erected steel columns and roof beams.
-
Installed roof purlins and wall girts.
-
Structural bracing arrangements.
-
Partially completed masonry walls.
These site photographs illustrate the practical application of portal frame steel structures in multi-building livestock developments.
3. Structural Connection Details and Fabrication Accuracy
Structural connections are essential to the performance and reliability of a steel building. Their design, fabrication and installation must be coordinated with the overall structural system.
Our engineering and fabrication teams pay attention to connection details throughout the manufacturing process.
Beam-to-Column Connections
Beam-to-column connections transfer structural forces between the primary steel members. Depending on the engineering design, connections may adopt bolted, welded or combined connection arrangements.
We can prepare connection details and fabrication drawings to support accurate manufacturing and site assembly.
Purlin-to-Frame Connections
Roof purlins and wall girts are connected to the primary steel frame to support the roof and wall cladding systems.
Proper connection detailing helps maintain the intended structural arrangement and facilitates installation at the construction site.
4. Roof Purlins, Wall Girts and Bracing Systems
Secondary structural components play an important role in the overall performance of a steel building.
Roof Purlin Installation
Roof purlins are arranged along the roof slope and provide supporting members for the roof cladding. Their section sizes, spacing and connection details are selected based on the design loads and roofing system.
Wall Girt Installation
Wall girts provide intermediate support for wall cladding and help transfer relevant loads to the primary steel frame.
Their arrangement can be coordinated with the required wall openings, ventilation systems and enclosure materials.
Roof and Horizontal Bracing
Bracing members help resist lateral forces and provide stability to the structural system during both construction and service conditions.
The design and arrangement of bracing members depend on the structural configuration, load combinations and applicable engineering standards.
5. From Structural Engineering to Steel Fabrication
A reliable steel building starts with appropriate engineering and continues through accurate fabrication and quality control.
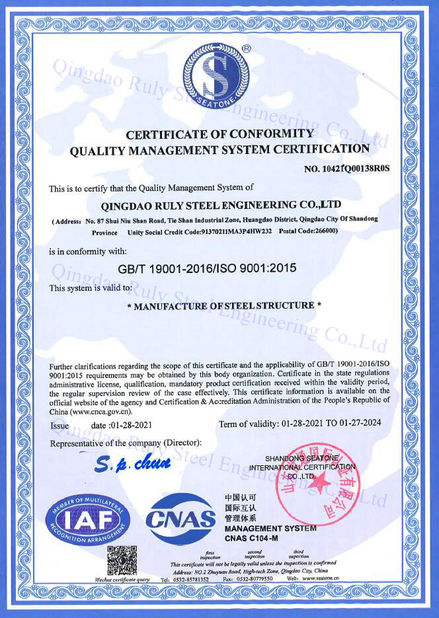
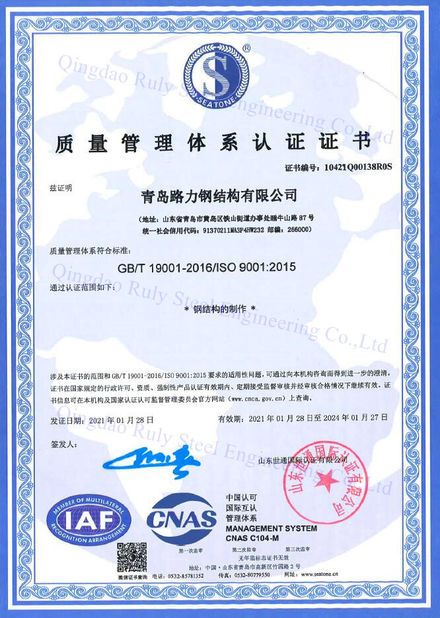
At Qingdao Ruly Steel Engineering Co., Ltd., we provide integrated steel structure services for international construction projects.
Engineering and Detailing
Our steel structure engineers can prepare structural schemes and drawings based on project requirements and applicable design standards.
We can also:
-
Develop steel connection details.
-
Prepare shop drawings and fabrication drawings.
-
Coordinate with customer-appointed engineering teams.
-
Adapt structural sections to local material availability.
-
Provide relevant fabrication information and technical documentation.
Steel Fabrication
Our manufacturing facilities are equipped for steel cutting, drilling, welding, assembly and surface treatment.
We maintain control over the fabrication process to help ensure that steel components meet the approved drawings and project specifications.
Manufacturing Standards and Certifications
Our manufacturing capabilities include:
-
CE EN 1090 EXC2 certified steel structure manufacturing.
-
Welding procedure documentation and support for projects involving AWS, EN and AS/NZS requirements, subject to the applicable qualification scope.
-
Project-specific material specifications and fabrication documentation.
For projects requiring design compliance with foreign structural codes, we can coordinate with qualified local engineering professionals.

6. Steel Structure Solutions for Different International Markets
As an export-oriented steel structure manufacturer, we understand that international projects may require different material standards, section specifications and corrosion protection systems.
We offer customization in the following areas:
1. International Steel Standards
Steel grades can be selected according to the project specification, including Chinese GB, European EN and American ASTM standards.
2. Structural Section Specifications
We can customize welded H-sections, standard hot-rolled sections, hollow sections and cold-formed C/Z purlins according to the engineering drawings.
3. Corrosion Protection Systems
The appropriate coating system can be selected based on the building environment, including rural agricultural areas, humid climates and more aggressive industrial or coastal environments.
4. Building Enclosure Systems
Different roof and wall systems are available, including single-layer steel sheets, insulated sandwich panels and other customized cladding solutions.


 Your message must be between 20-3,000 characters!
 English