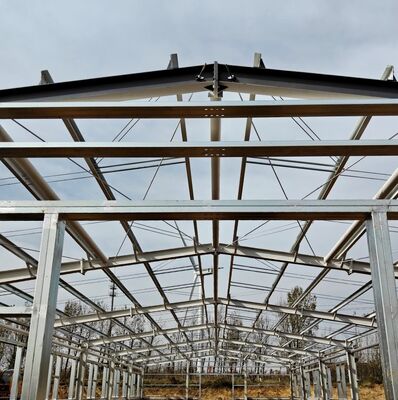
1. Prefabricated Steel Structure Goat Barn for Modern Livestock Farming
Our prefabricated steel structure goat barns are designed for commercial goat farms, livestock breeding facilities and agricultural projects. Featuring a portal frame structural system, these buildings provide a practical solution for creating spacious, durable and adaptable livestock housing.
As an experienced steel structure manufacturer in China, we provide integrated services covering structural design, steel fabrication and project-specific customization. From individual goat sheds to large-scale breeding facilities, we manufacture steel building systems according to your building dimensions, local environmental conditions and project requirements.

2. Project Reference: Black Goat Conservation and Breeding Facility
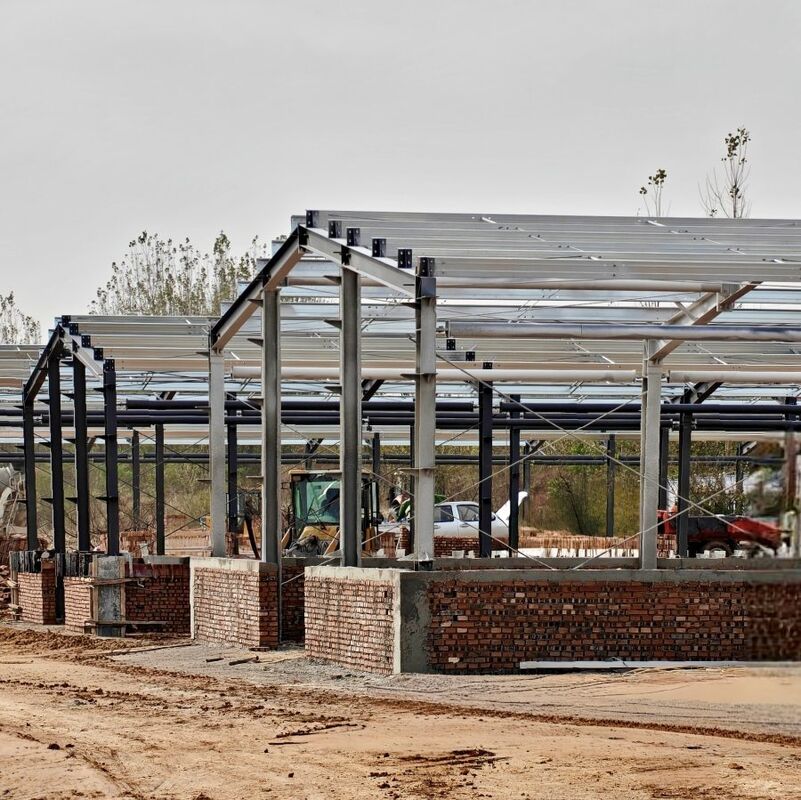
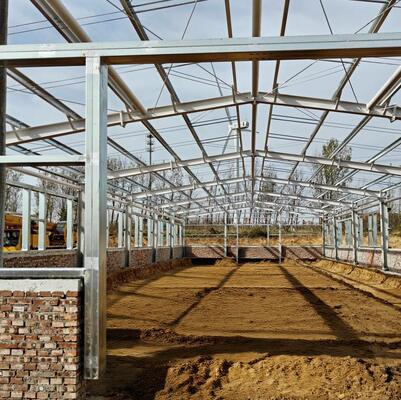
This project involves the construction of a black goat conservation and breeding facility, consisting of 9 steel structure goat barns with a total building area of approximately 6,000 m².
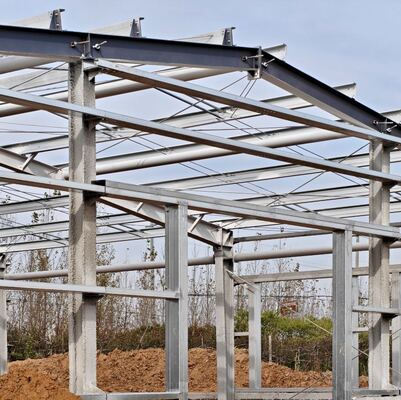
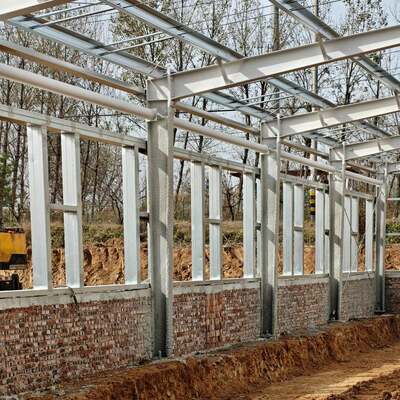
The project adopts a portal frame steel structure system, providing the primary structural framework for the livestock buildings. During our site visit, the main steel columns and beams had been erected, with roof and wall purlins partially or substantially installed. Some masonry wall construction was also underway.
The project demonstrates how prefabricated steel structures can be applied to large-scale livestock housing developments, offering an efficient structural solution for multiple agricultural buildings.
Project Highlights:
-
Building Type: Black Goat Conservation and Breeding Facility
-
Number of Buildings: 9
-
Total Building Area: Approximately 6,000 m²
-
Structural System: Portal Frame Steel Structure
-
Main Components: Steel Columns, Roof Beams, Roof Purlins, Wall Purlins and Bracing Systems
Construction Status in Reference Photos: Main steel frames and secondary structural components installed; partial masonry wall construction underway.
3. Structural Design for Practical Goat Housing Applications
A well-designed goat barn requires more than a strong structural frame. Building layout, ventilation requirements, weather protection and future operational needs should also be considered during the planning stage.
Our engineering team can customize the steel building structure according to:
-
Building span, length and eave height.
-
Column spacing and internal layout.
-
Roof slope and drainage arrangements.
-
Open-sided or partially enclosed building configurations.
-
Roof and wall cladding requirements.
-
Future building extensions and additional functional areas.
We can provide structural drawings and coordinate the steel frame design with the client's architectural layout and other building requirements.
4. Key Structural Components and Installation Details
Primary Steel Frame
The primary portal frame consists of steel columns and roof beams, forming the main load-bearing structure of the goat barn. The frame configuration can be customized according to the required building span, height and structural loading conditions.
Roof and Wall Purlins
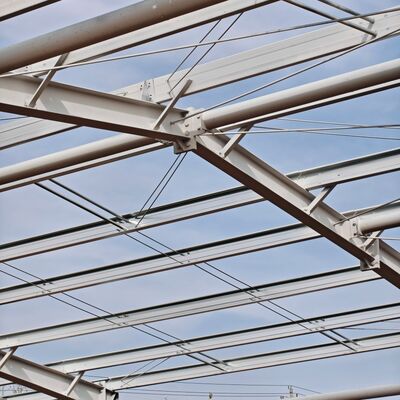
Roof purlins and wall girts provide support for the roofing and wall cladding systems. Their spacing and section sizes are determined according to structural calculations, cladding specifications and local wind and other design loads.
Bracing System
Roof and horizontal bracing systems contribute to the overall stability of the steel structure by transferring horizontal forces and helping maintain the structural frame geometry.
The bracing arrangement is determined during structural design based on the building configuration and applicable design loads.
5. Steel Structure Design, Fabrication and Quality Control
As a professional steel structure manufacturer in China, we provide engineering and manufacturing services for agricultural, industrial and commercial steel buildings.
Our capabilities include:
-
Structural Engineering: Our steel structure engineers can develop structural schemes and prepare structural drawings according to the applicable design standards and project requirements.
-
Connection Detailing: We can develop connection details and fabrication drawings or coordinate with the client's appointed structural engineer.
-
Steel Fabrication: Cutting, drilling, welding, assembly and surface treatment are carried out at our own manufacturing facilities.
-
Welding Procedures: Welding procedures and supporting documentation can be arranged according to applicable AWS, EN and AS/NZS requirements, subject to the project scope and relevant qualifications.
-
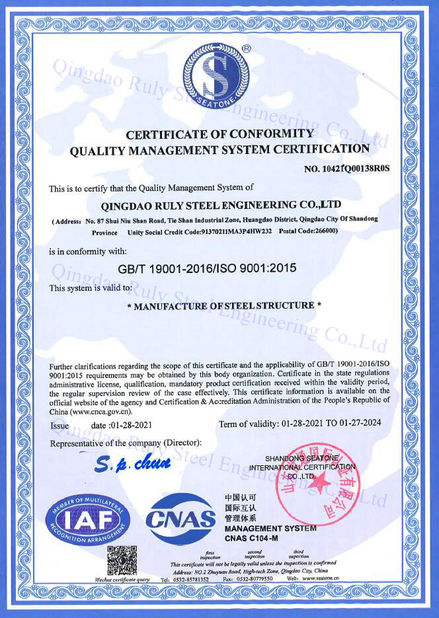
CE EN 1090 EXC2: Our steel structure manufacturing facility has passed the CE EN 1090 EXC2 assessment.
For projects requiring local engineering approval or specific national design codes, we can coordinate with the client's appointed local engineer.
6. Customized Materials and Building Configurations
Every livestock project has different requirements. We offer flexible customization options to accommodate different markets and environmental conditions.
Steel Grades and Structural Sections
Depending on the applicable standards and engineering requirements, we can work with different steel grades, including Q235B, Q355B, S275JR, S355JR and applicable ASTM steel grades.
Available structural sections include:
-
Welded H-sections and standard H-beams.
-
I-beams and other structural sections.
-
RHS and SHS hollow sections.
-
C/Z-shaped purlins and other cold-formed sections.
Surface Treatment and Corrosion Protection
Different environments require different corrosion protection systems. Available options include:
-
Epoxy primer and polyurethane topcoat.
-
Multi-layer epoxy coating systems.
-
Hot-dip galvanizing.
-
Customized coating systems based on the project corrosion category.
Roof and Wall Cladding Options
We can supply different enclosure systems according to insulation, fire performance and local climate requirements.
| Cladding Option |
Main Characteristics |
| Single-layer steel sheets |
Economical and suitable for open-sided or naturally ventilated buildings |
| EPS sandwich panels |
Cost-effective thermal insulation |
| PU/PIR sandwich panels |
Good thermal insulation with relatively high insulation efficiency |
| Rockwool sandwich panels |
Excellent fire performance and non-combustible insulation core |
The appropriate panel thickness, facing specifications and fixing system should be selected according to the building's thermal, fire and structural requirements.


 Your message must be between 20-3,000 characters!
 English