|
Product Details:
|
| Surface Treatment: | Alkyd Painting System, Epoxy Painting System Or Hot-dip Galvanized. | Purlin: | Q235B, Q355B C-shaped/Z-shaped Galvanized Steel |
|---|---|---|---|
| Door: | Sliding Door, Roller Door, Section Door, Sandwich Panel Door | Grade: | Q235B, Q355B And Equivalent |
| Cladding: | Coated Steel Sheet, Sandwich Panel | Application: | Steel Workshop,Steel Fabricated House,steel Structure Warehouse,Storage,Warehouse |
| Material: | Welded/Hot-rolled Q235/Q355 Steel,sandwich Panel,galvanized Steel Sheet | Color Of Material: | Customizable For Painting, Cladding |
| Installation: | Installation Drawing, Engineer Guidance On-site Or Team Of Workers | Standard: | AISC, ASTM, CE, AS/NZS, GB |
| Drawing Design: | AutoCAD / PKPM / 3D3S/ Tekla | Dimensions: | Customers' Requirement |
| Window: | Aluminum-alloy Window, Glass Curtain | ||
| Highlight: | Prefabricated steel workshop with crane,Steel structure warehouse building,Crane-equipped steel workshop |
||
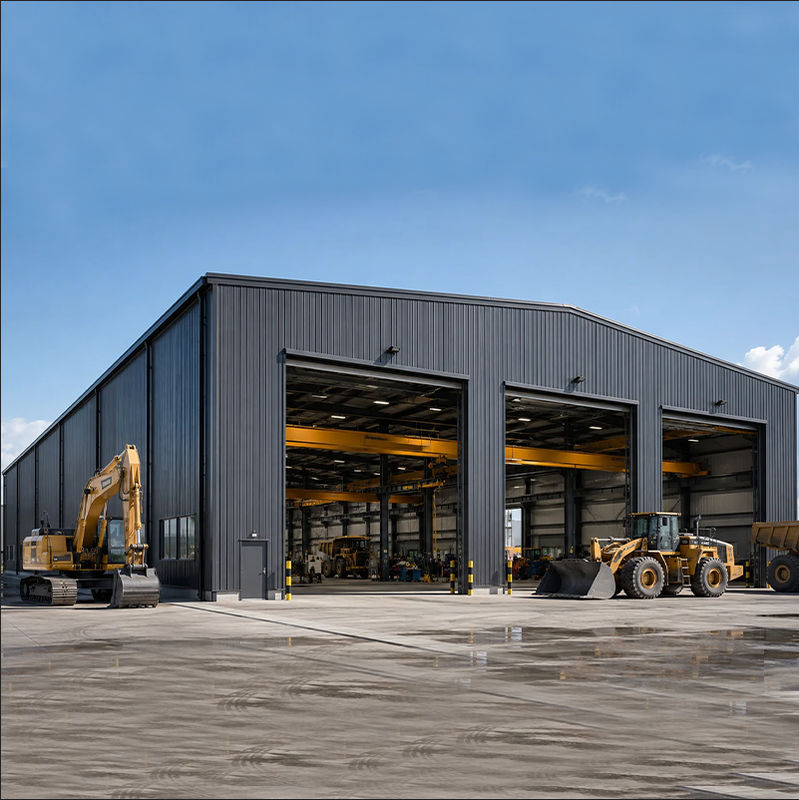
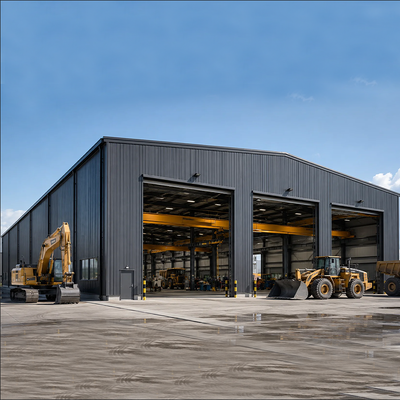
A steel workshop layout should be planned around the largest equipment, vehicle access route, required door opening, internal clear height, overhead crane clearance, maintenance working space and future expansion. These inputs affect the building span, column spacing, eave height, bracing arrangement, floor use and quotation scope.
![]()
Crane capacity alone is not enough for workshop planning. The buyer should also confirm the crane span, lifting height, operating class, hook approach, number of cranes and maintenance requirements.
Several height terms should be separated clearly: building eave height, internal clear height, crane rail elevation, crane bridge depth, trolley and hook arrangement, required hook height, equipment lifting height and roof or structural clearance. These values are related, but they are not the same measurement.
If the workshop requires a bridge crane, the layout should be coordinated with the steel frame, crane runway beam, bracing, door position and lifting zone. Final crane-related structural details should be confirmed through calculation rather than copied from a fixed template.
![]()
Large-Span Steel Frame
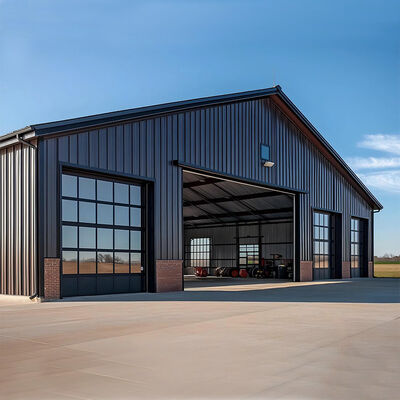
The main structure uses a steel portal frame system to create a spacious interior with fewer intermediate columns. This provides convenient operating space for aircraft, vehicles, machinery and large components while allowing flexible arrangement of workshop equipment.
The frame can be designed according to the required building width, length, eave height, bay spacing and crane configuration. Structural design considers the additional loads and dynamic effects generated by the overhead crane.
![]()
![]()
Integrated Mezzanine Office
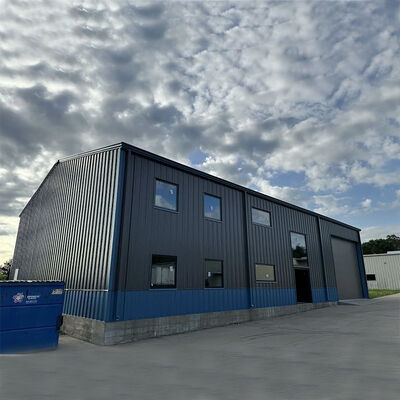
A mezzanine floor can be incorporated into the workshop to provide additional office and supporting spaces without requiring a separate building.
Depending on the layout, the mezzanine can accommodate:
| Area | Possible Use |
|---|---|
| Office | Daily administration and management |
| Meeting Room | Internal meetings and discussions |
| Reception | Customer and visitor reception |
| Showroom | Product display and presentations |
| Factory Tour Area | Visitor observation and project demonstrations |
| Storage | Light-duty document or material storage |
The steel structure system allows the workshop, mezzanine and office areas to be coordinated according to the production process. Equipment layout, material flow, vehicle access, personnel circulation and office requirements can all be considered during the design stage.
For workshops with large equipment or overhead cranes, the corresponding structural loads can also be incorporated into the steel frame design.
| Name | Prefabricated Steel Structure Workshop with Glass Curtain Wall and Mezzanine Office |
| Structure Type | portal frame structure, truss frame, flat frame structure |
| Length | 20m~200m |
| Width | 20m~50m |
| Eave Height | 4m~30m |
| Roof Slope | Commonly 5~15% according to site |
| Steel beam & Column | H-section steel, truss steel, steel tube, latticed steel, cross-section steel |
| Roof & Wall cladding | Galvanized steel cladding sheet, sandwich panel (view different panel cores below) |
| Door | Sliding door, folding door, roller shutter door, etc. |
| Window | Aluminum alloy frame window, louvers, etc. |
| Anti-corrosion for steel structure | Alkyd painting, Epoxy painting or Hot-dip galvanized |
Steel Materials and Fabrication
Q235B and Q355B structural steel can be used according to the structural requirements. Main columns, rafters, crane beams, secondary steel members and connection components are fabricated according to approved shop drawings.
For projects with specified material or welding requirements, the fabrication and inspection procedures can be coordinated according to the applicable project specifications.
![]()
| Service | Description |
|---|---|
| Steel Structure Fabrication | Cutting, welding, painting, hot-dip galvanizing, and pre-assembly of structural steel components. |
| Design & Engineering | Design, engineering, fabrication, and installation support for prefabricated steel buildings. |
| Shop Drawing Services | Detailed fabrication drawings and shop drawings based on client-provided architectural and structural plans. |
| Engineering Consulting | Structural optimization, technical consultation, and project support from design to construction. |
![]()
| Item | Steel Sheet | EPS Panel | Rock Wool Panel | PU/PIR Panel | Glass Fiber + PVC/Aluminum Foil |
|---|---|---|---|---|---|
| Initial Cost | Lowest | Low-Medium | Medium | High | Low |
| Thermal Performance | Poor | Good | Good | Excellent | Good |
| Fire Resistance | Poor | Moderate | Excellent | Good | Moderate |
| Sound Absorption | Poor | Moderate | Good | Good | Moderate |
| Recommended Application | Warehouses, sheds, equipment shelters in mild climates | Industrial buildings requiring economical insulation | Factories, warehouses, workshops with high fire protection requirements | Cold storage, food processing plants, energy-efficient industrial buildings | Large-span steel buildings requiring economical thermal insulation |
![]()
| Inspection Item | Purpose | Details |
|---|---|---|
| Material | Verify raw material quality |
|
| Welding | Ensure weld integrity |
|
| Coating | Check paint thickness |
|
![]()
Magnetic Particle Testing
![]()
![]()
All steel components are bundled and secured on steel pallets for safe handling and transportation.
The pallets are loaded into containers using gantry cranes and forklifts, ensuring efficient and damage-free loading.
![]()
Contact Person: Mr. steven
Tel: 0086-18661691560