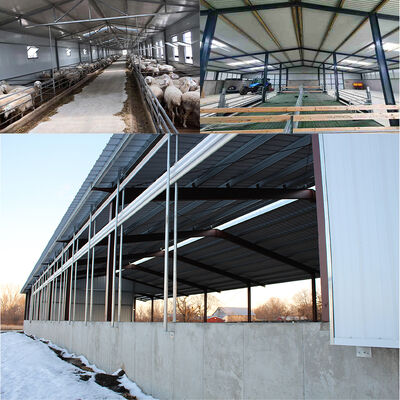
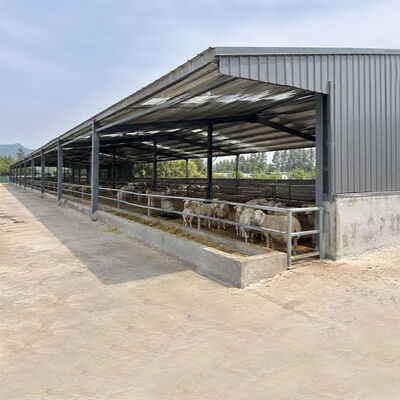
Livestock House Design Prefabricated Steel Structure Sheep Barn
Why Choose Steel Prefab sheep shed?
With the development of modern agriculture, farmers have higher and higher requirements for farms. As a modern and efficient form of farm construction, the steel structure sheep shed has been favored by the majority of farmers. When designing a steel structure sheep house, the following points need to be considered.
1. Structural stability: The main body of the steel structure sheep shed is made of steel, so the stability of the structure is the primary consideration. It is necessary to ensure that the sheep shed can remain stable under various natural disasters and external forces. Factors such as earthquake and wind force need to be considered during design, and appropriate structural measures, such as adding support columns and strengthening connectors, etc., should be taken to improve the stability of the structure.

2. Ventilation and air permeability: In the design of sheep sheds, ventilation and air permeability are very important. Good ventilation and air permeability can effectively reduce the temperature in the sheep shed, improve the environment of the sheep house, and reduce the occurrence of diseases. Therefore, ventilation windows, ventilation equipment, etc. need to be reasonably set up during design to ensure air circulation.
3. Illumination: Illumination is one of the important factors in the sheep shed. Good light can improve the feeding effect of sheep and promote the growth and development of sheep. Skylights, lighting panels, etc. need to be reasonably set up during design to maximize the use of natural light sources and increase illuminance.
4. Fire resistance and flame retardancy: Fire resistance and flame retardancy need to be considered in the design of steel structure sheep house. There are often fire sources in the farm, such as electrical equipment, gas, etc., so it is necessary to use fireproof materials for construction to improve the fireproof performance of the sheep shed.
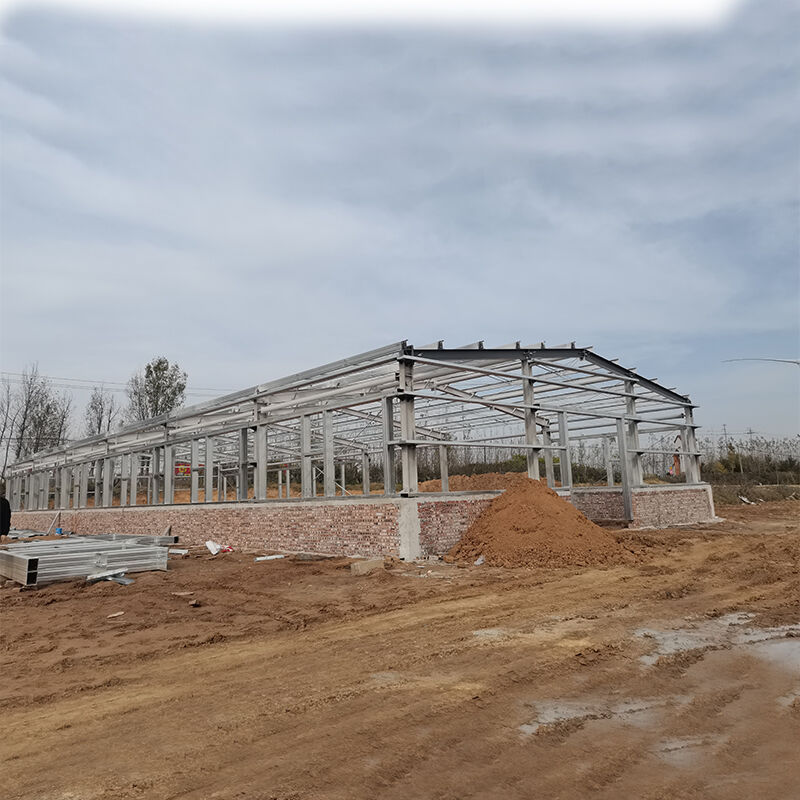
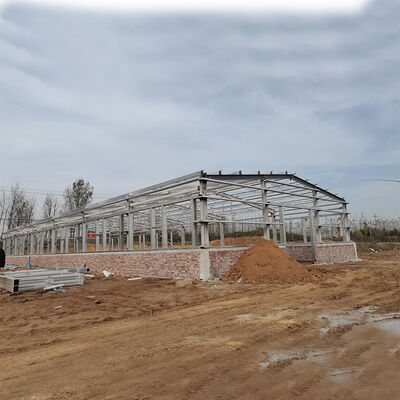
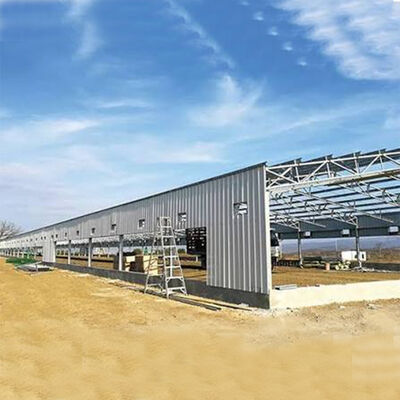
Below is a photo of sheep shed construction site, this building applies fire resistant coating on the steel surface.
Quote requirements
We have a range of quality housing solutions for all your sheep housing need.
The house size should be decided upon sheep feeding quantity, According to feeding equipment design, how many sheep can be housed in one barrier. Feeder space, handling space (i.e. for shearing), as well as floor space for pens.
What kind of steel panel for roof and wall.
Paint steel with fire resistant coating or hot galvanized steel choice.
1m high block wall is necessary.
Open barn or covered space.
Other steel building products
| Name |
Heavy Duty Steel Structure Hangar with Overhead Crane System |
| Structure Type |
portal frame structure, truss frame, flat frame structure |
| Length |
20m~200m |
| Width |
20m~50m |
| Eave Height |
4m~30m |
| Roof Slope |
Recommend 5~15% according to site |
| Steel beam & Column |
H-section steel, truss steel, steel tube, latticed steel, cross-section steel |
| Roof & Wall cladding |
Galvanized steel cladding sheet, sandwich panel (view different panel cores below) |
| Door |
Sliding door, folding door, roller shutter door, etc. |
| Window |
Aluminum alloy frame window, louvers, etc. |
| Anti-corrosion for steel structure |
Alkyd painting, Epoxy painting or Hot-dip galvanized |
Steel Materials and Fabrication
Q235B and Q355B structural steel can be used according to the structural requirements. Main columns, rafters, crane beams, secondary steel members and connection components are fabricated according to approved shop drawings.
For projects with specified material or welding requirements, the fabrication and inspection procedures can be coordinated according to the applicable project specifications.
Our Service
| Service |
Description |
| Steel Structure Fabrication |
Cutting, welding, painting, hot-dip galvanizing, and pre-assembly of structural steel components. |
| Design & Engineering |
Design, engineering, fabrication, and installation support for prefabricated steel buildings. |
| Shop Drawing Services |
Detailed fabrication drawings and shop drawings based on client-provided architectural and structural plans. |
| Engineering Consulting |
Structural optimization, technical consultation, and project support from design to construction. |
Comparison of Roofing and Wall Systems
| Item |
Steel Sheet |
EPS Panel |
Rock Wool Panel |
PU/PIR Panel |
Glass Fiber + PVC/Aluminum Foil |
| Initial Cost |
Lowest |
Low-Medium |
Medium |
High |
Low |
| Thermal Performance |
Poor |
Good |
Good |
Excellent |
Good |
| Fire Resistance |
Poor |
Moderate |
Excellent |
Good |
Moderate |
| Sound Absorption |
Poor |
Moderate |
Good |
Good |
Moderate |
| Recommended Application |
Warehouses, sheds, equipment shelters in mild climates |
Industrial buildings requiring economical insulation |
Factories, warehouses, workshops with high fire protection requirements |
Cold storage, food processing plants, energy-efficient industrial buildings |
Large-span steel buildings requiring economical thermal insulation |
Quality Inspection
| Inspection Item |
Purpose |
Details |
| Material |
Verify raw material quality |
- Thickness tolerance <0.25mm
- Yield and tension strength testing in-house
- Third party inspection certificate
- Traceable mill certificate
|
| Welding |
Ensure weld integrity |
- 100% testing dimension tolerance <1mm
- 20% sample welding line ultrasonic testing, no fault, full penetration
- 20% magnetic particle testing, no bubble, no defect
- Third-party inspection available
|
| Coating |
Check paint thickness |
- Surface Preparation Grade Sa 2.5, no visible rust, no mill scale and contaminants, welding spatters removed
- Primer to be applied within 4-6 hours after blasting and before any visible flash rusting occurs. Dry film thickness (DFT) : 75 ± 15 μm
|
Magnetic Particle Testing
Packaging&Shipping
All steel components are bundled and secured on steel pallets for safe handling and transportation.
The pallets are loaded into containers using gantry cranes and forklifts, ensuring efficient and damage-free loading.
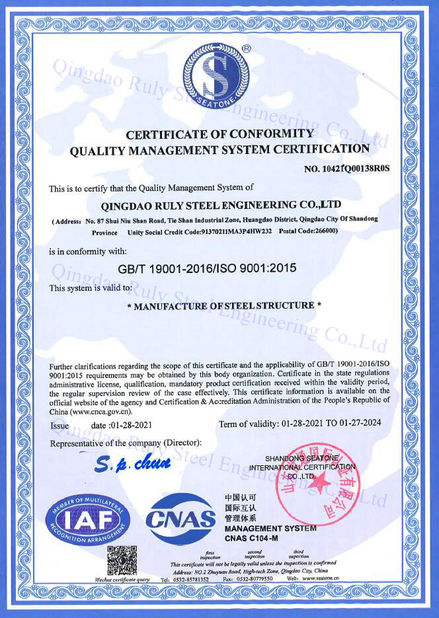
Certifications


 Your message must be between 20-3,000 characters!
 English