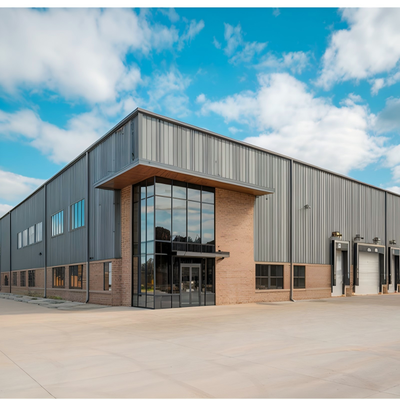
|
Product Details:
|
| Surface Treatment: | Alkyd Painting System, Epoxy Painting System Or Hot-dip Galvanized. | Purlin: | Q235B, Q355B C-shaped/Z-shaped Galvanized Steel |
|---|---|---|---|
| Door: | Sliding Door, Roller Door, Section Door, Sandwich Panel Door | Grade: | Q235B, Q355B And Equivalent |
| Cladding: | Coated Steel Sheet, Sandwich Panel | Application: | Steel Workshop,Steel Fabricated House,steel Structure Warehouse,Storage,Warehouse |
| Material: | Welded/Hot-rolled Q235/Q355 Steel,sandwich Panel,galvanized Steel Sheet | Color Of Material: | Customizable For Painting, Cladding |
| Installation: | Installation Drawing, Engineer Guidance On-site Or Team Of Workers | Standard: | AISC, ASTM, CE, AS/NZS, GB |
| Drawing Design: | AutoCAD / PKPM / 3D3S/ Tekla | Dimensions: | Customers' Requirement |
| Window: | Aluminum-alloy Window, Glass Curtain | ||
| Highlight: | Pre-Engineered Steel Workshop Buildings,Light Steel Metal Workshop Buildings,Steel Structure Workshop Buildings |
||
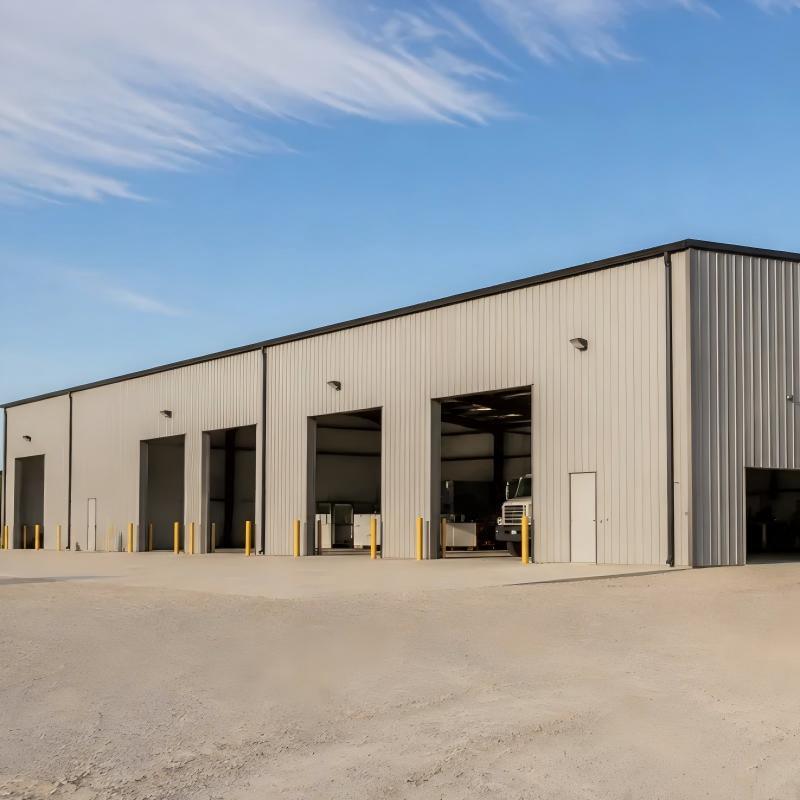
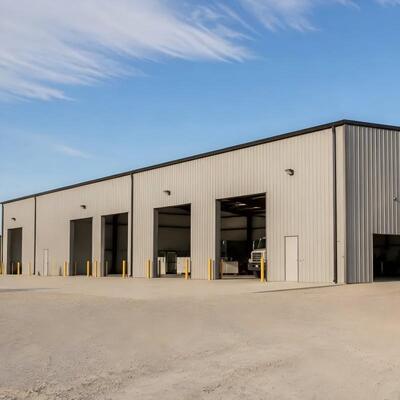
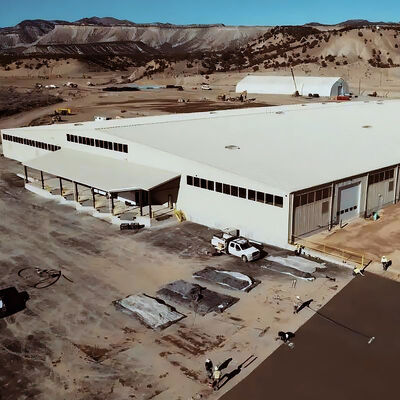
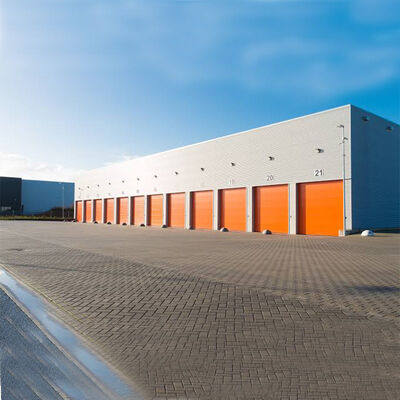
Metal building workshops fit well when you need predictable interior space, a durable structure, and flexible openings. Steel framing commonly supports long spans with fewer interior obstructions. This simplifies bay planning and equipment moves. Steel systems also reduce common wood issues like rot and termite damage. However, performance still depends on detailing and maintenance.
Clear-span framing matters when your workflow needs unobstructed movement for vehicles, long stock, or gantry-like handling. A clear interior is especially valuable for flexible workcells that may change over time. The benefit is not just “more space.” The benefit is fewer constraints on how you route aisles, place machinery, and plan storage.
A steel workshop is not always the only path. A pole barn workshop can fit certain site and budget contexts. Pole barns can be cost-attractive for some rural applications. However, the interior column spacing, wall attachment options, and enclosure performance can differ by design. The right choice depends on your use case, site conditions, and the envelope and interior finish level you need. Verify assumptions with local professionals.
![]()
Large-Span Steel Frame
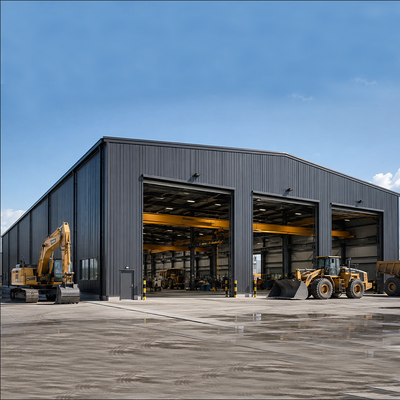
The main structure uses a steel portal frame system to create a spacious interior with fewer intermediate columns. This provides convenient operating space for aircraft, vehicles, machinery and large components while allowing flexible arrangement of workshop equipment.
The frame can be designed according to the required building width, length, eave height, bay spacing and crane configuration. Structural design considers the additional loads and dynamic effects generated by the overhead crane.
![]()
![]()
Overhead Crane Integration
The hangar can be designed with crane-supporting structures such as crane runway beams, brackets and related connections. Crane capacity, span, lifting height, runway length and operating requirements can be incorporated into the structural design.
The crane system is particularly suitable for workshops where heavy components, machinery or equipment need to be frequently lifted and moved inside the building.
![]()
![]()
| Name | Heavy Duty Steel Structure Hangar with Overhead Crane System |
| Structure Type | portal frame structure, truss frame, flat frame structure |
| Length | 20m~200m |
| Width | 20m~50m |
| Eave Height | 4m~30m |
| Roof Slope | Recommend 5~15% according to site |
| Steel beam & Column | H-section steel, truss steel, steel tube, latticed steel, cross-section steel |
| Roof & Wall cladding | Galvanized steel cladding sheet, sandwich panel (view different panel cores below) |
| Door | Sliding door, folding door, roller shutter door, etc. |
| Window | Aluminum alloy frame window, louvers, etc. |
| Anti-corrosion for steel structure | Alkyd painting, Epoxy painting or Hot-dip galvanized |
Steel Materials and Fabrication
Q235B and Q355B structural steel can be used according to the structural requirements. Main columns, rafters, crane beams, secondary steel members and connection components are fabricated according to approved shop drawings.
For projects with specified material or welding requirements, the fabrication and inspection procedures can be coordinated according to the applicable project specifications.
![]()
| Service | Description |
|---|---|
| Steel Structure Fabrication | Cutting, welding, painting, hot-dip galvanizing, and pre-assembly of structural steel components. |
| Design & Engineering | Design, engineering, fabrication, and installation support for prefabricated steel buildings. |
| Shop Drawing Services | Detailed fabrication drawings and shop drawings based on client-provided architectural and structural plans. |
| Engineering Consulting | Structural optimization, technical consultation, and project support from design to construction. |
![]()
| Item | Steel Sheet | EPS Panel | Rock Wool Panel | PU/PIR Panel | Glass Fiber + PVC/Aluminum Foil |
|---|---|---|---|---|---|
| Initial Cost | Lowest | Low-Medium | Medium | High | Low |
| Thermal Performance | Poor | Good | Good | Excellent | Good |
| Fire Resistance | Poor | Moderate | Excellent | Good | Moderate |
| Sound Absorption | Poor | Moderate | Good | Good | Moderate |
| Recommended Application | Warehouses, sheds, equipment shelters in mild climates | Industrial buildings requiring economical insulation | Factories, warehouses, workshops with high fire protection requirements | Cold storage, food processing plants, energy-efficient industrial buildings | Large-span steel buildings requiring economical thermal insulation |
![]()
| Inspection Item | Purpose | Details |
|---|---|---|
| Material | Verify raw material quality |
|
| Welding | Ensure weld integrity |
|
| Coating | Check paint thickness |
|
![]()
Magnetic Particle Testing
![]()
![]()
All steel components are bundled and secured on steel pallets for safe handling and transportation.
The pallets are loaded into containers using gantry cranes and forklifts, ensuring efficient and damage-free loading.
![]()
Contact Person: Mr. steven
Tel: 0086-18661691560