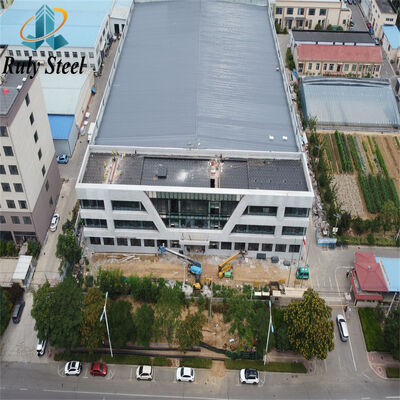
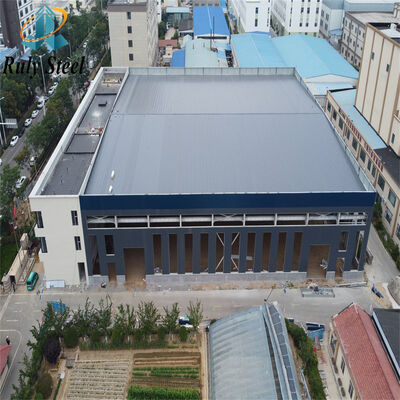
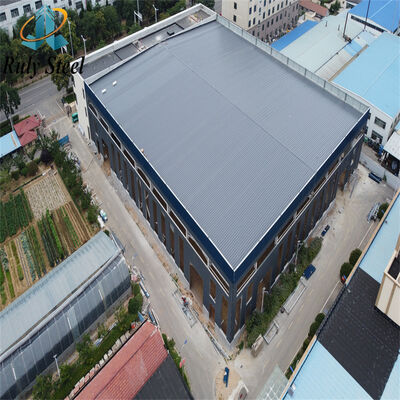
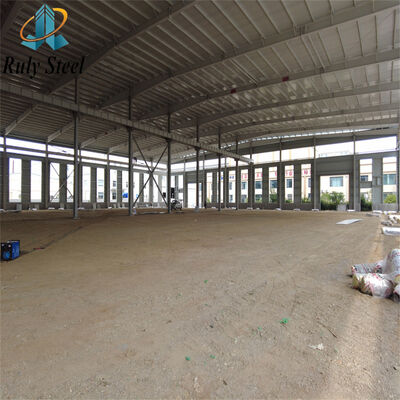
Pre-Engineered Steel Office Buildings for Multi-functional Use
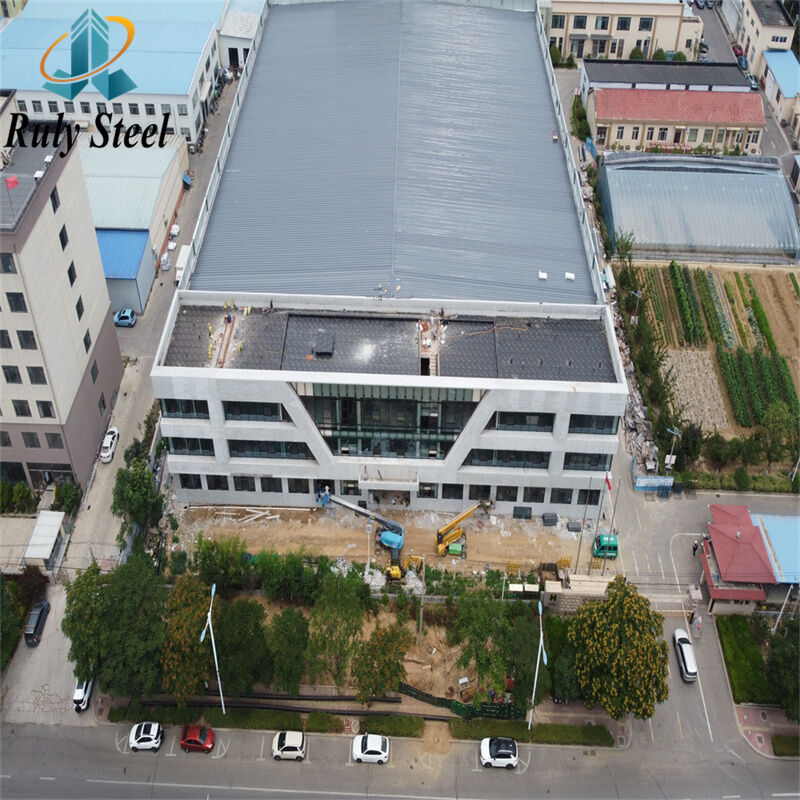
The Pre-Engineered Steel Office Buildings for Multi-functional Use is a modern construction solution designed for commercial offices, industrial administration buildings, business headquarters, and multi-functional office complexes. Combining high-strength structural steel with advanced prefabrication technology, the building delivers outstanding structural reliability, architectural flexibility, and rapid project completion.

Compared with traditional reinforced concrete construction, steel office buildings offer significantly shorter construction periods, reduced foundation costs, and greater design flexibility. Factory-fabricated structural components ensure high manufacturing precision and efficient on-site assembly, helping developers reduce labor requirements and accelerate project delivery.
The structural system can be customized for single-storey or multi-storey office buildings, with flexible floor layouts that accommodate offices, meeting rooms, reception areas, conference halls, training rooms, cafeterias, and other functional spaces. Large-span steel framing also allows open-plan office designs with fewer interior columns, improving space utilization and future renovation flexibility.
Designed according to local wind loads, snow loads, and seismic requirements, each building is engineered to meet project-specific structural standards. Various exterior wall systems, curtain walls, insulated sandwich panels, aluminum composite panels, and decorative façade options are available to achieve both modern aesthetics and excellent thermal performance.
The steel structure can be protected using alkyd paint, epoxy coating, or hot-dip galvanizing depending on the project environment, ensuring long-term durability and low maintenance costs. Energy-efficient roof and wall insulation systems further improve indoor comfort while reducing operating expenses.
From engineering design and structural analysis to fabrication, quality inspection, packaging, shipping, and installation support, our experienced team provides comprehensive services throughout the entire project lifecycle. Whether for corporate headquarters, industrial office buildings, commercial business centers, or administrative facilities, our prefabricated steel office buildings offer a reliable, efficient, and cost-effective solution for modern workplace construction.
| Name |
Custom Prefabricated Steel Office Building for Commercial Projects |
| Structure Type |
portal frame structure, truss frame, flat frame structure |
| Length |
20m~200m |
| Width |
20m~50m |
| Height |
4m~30m |
| Roof Slope |
Recommend 5~15% according to site |
| Steel beam & Column |
H-section steel, truss steel, steel tube, latticed steel, cross-section steel |
| Roof & Wall cladding |
Galvanized steel cladding sheet, sandwich panel (view different panel cores below)
|
| Door |
Sliding door, folding door, roller shutter door, etc. |
| Window |
Aluminum alloy frame window, louvers, etc. |
| Anti-corrosion for steel structure |
Alkyd painting, Epoxy painting or Hot-dip galvanized |
Our Service
| Service |
Description |
| Steel Structure Fabrication |
Cutting, welding, painting, hot-dip galvanizing, and pre-assembly of structural steel components. |
| Design & Engineering |
Design, engineering, fabrication, and installation support for prefabricated steel buildings. |
| Shop Drawing Services |
Detailed fabrication drawings and shop drawings based on client-provided architectural and structural plans. |
| Engineering Consulting |
Structural optimization, technical consultation, and project support from design to construction. |
Comparison of Roofing and Wall Systems
| Item |
Steel Sheet |
EPS Panel |
Rock Wool Panel |
PU/PIR Panel |
Glass Fiber + PVC/Aluminum Foil |
| Initial Cost |
Lowest |
Low-Medium |
Medium |
High |
Low |
| Thermal Performance |
Poor |
Good |
Good |
Excellent |
Good |
| Fire Resistance |
Poor |
Moderate |
Excellent |
Good |
Moderate |
| Sound Absorption |
Poor |
Moderate |
Good |
Good |
Moderate |
| Recommended Application |
Warehouses, sheds, equipment shelters in mild climates |
Industrial buildings requiring economical insulation |
Factories, warehouses, workshops with high fire protection requirements |
Cold storage, food processing plants, energy-efficient industrial buildings |
Large-span steel buildings requiring economical thermal insulation |
Quality Inspection
| Inspection Item |
Purpose |
Details |
| Material Inspection |
Verify raw material quality |
·Thickness tolerance <0.25mm
·Yield and tension strength testing in-house
·Third party inspection certificate
·Traceable mill certificate |
| Welding Inspection |
Ensure weld integrity |
·100% testing dimension tolerance <1mm
·20% sample welding line ultrasonic testing, no fault, full penetration
·20% magnetic particle testing, no bubble, no defect
·Third-party inspection available |
| Coating Inspection |
Check paint thickness |
·Surface Preparation Grade Sa 2.5, no visible rust, no mill scale and contaminants, welding spatters removed
·Primer to be applied within 4-6 hours after blasting and before any visible flash rusting occurs. Dry film thickness (DFT) : 75 ± 15 μm |
Magnetic Particle Testing
Packaging&Shipping
All steel components are bundled and secured on steel pallets for safe handling and transportation.
The pallets are loaded into containers using gantry cranes and forklifts, ensuring efficient and damage-free loading.
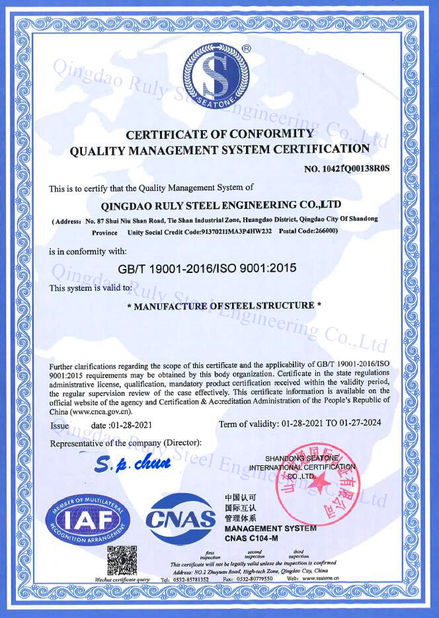

Certifications
FAQ
1. What are the benefits of choosing a steel building for my office?
Steel office buildings offer numerous advantages, including durability, design flexibility, cost-effectiveness, and quick construction timelines. They are resistant to pests, fire, and extreme weather conditions, ensuring a long-lasting and low-maintenance workspace.
2. Is it easy to combine office space with manufacturing or warehouse space?
Yes. We often create multi-functional facilities for customers looking to do just this very thing. In this cases a firewall is usually required to separate the spaces.
3. Can a steel office building be customized to fit my specific business needs?
Absolutely. Steel buildings can be tailored to your exact requirements, allowing for open floor plans, partitioned offices, conference rooms, and other specialized spaces. You can also choose from various exterior finishes to match your desired aesthetic.
4. Are steel office buildings energy-efficient?
Yes, steel office buildings can be designed with energy efficiency in mind. Proper insulation can be incorporated to meet or exceed energy codes, resulting in lower utility costs.
5. How does the cost of a steel office building compare to traditional construction?
Steel office buildings are generally more cost-effective than traditional construction methods. The use of pre-engineered components reduces labor costs and construction time, and the durability of steel minimizes long-term maintenance expenses. Another biggest advantages of steel buildings is their scalability. You can easily expand your office by adding new sections or extending existing ones as your business grows.


 Your message must be between 20-3,000 characters!
 English