|
Product Details:
|
| Surface Treatment: | Alkyd Painting System, Epoxy Painting System Or Hot-dip Galvanized. | Purlin: | Q235B, Q355B C-shaped/Z-shaped Galvanized Steel |
|---|---|---|---|
| Door: | Sliding Door, Roller Door, Section Door, Sandwich Panel Door | Grade: | Q235B, Q355B And Equivalent |
| Cladding: | Coated Steel Sheet, Sandwich Panel | Application: | Steel Workshop,Steel Fabricated House,steel Structure Warehouse,Storage,Warehouse |
| Material: | Q235/Q345 Steel,sandwich Panel,galvanized Steel Sheet,light Steel Frame,Material | Product Name: | Steel Structure Warehous,Industrial Factory Building Multi-storey Steel Structure Warehouse,Cheap Price Economical Prefabricated Steel Structure Warehouse,Low Cost Quick Build Prefabricated Steel Structure Warehouse For Sale,Light Metal Steel Structures Ro |
| Color: | Customizable | Installation: | Installation Drawing, Engineer Guidance On-site Or Team Of Workers |
| Standard: | AISC, ASTM, CE, AS/NZS, GB | Drawing Design: | AutoCAD / PKPM / 3D3S/ Tekla |
| Dimensions: | Customers' Requirement | Window: | Aluminum-alloy Window, Glass Curtain |
| Highlight: | Steel Structure Cattle Shed,Livestock Farming Cow Shed,Durable Steel Cow Farm Shed |
||
Steel Structure Cattle Shed for Livestock Farming
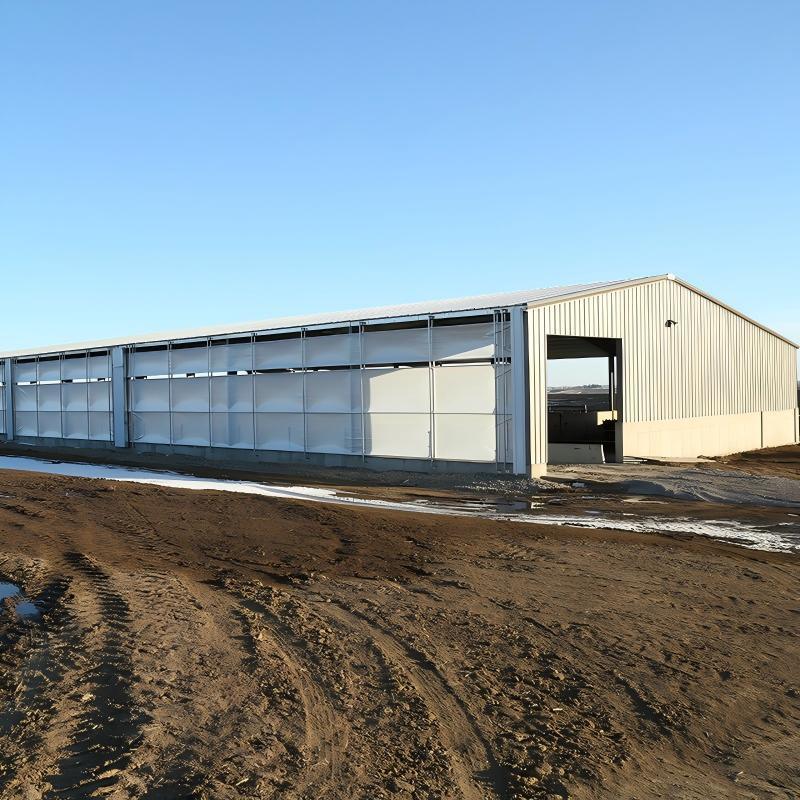
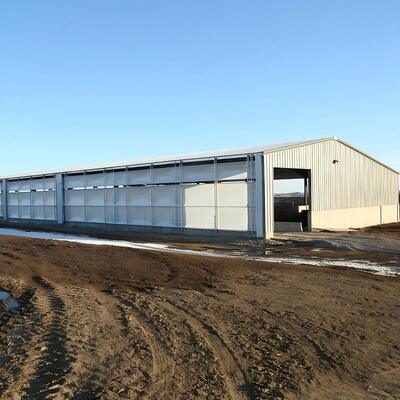
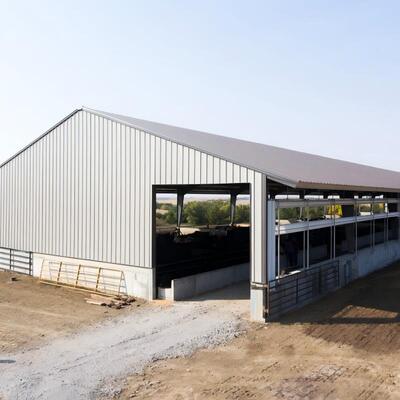
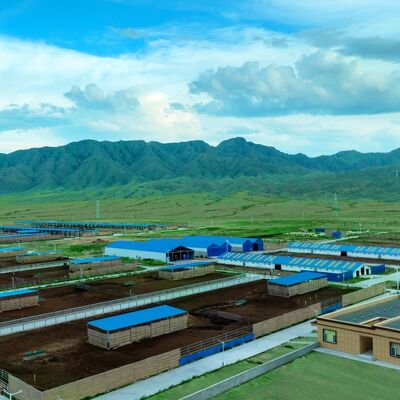
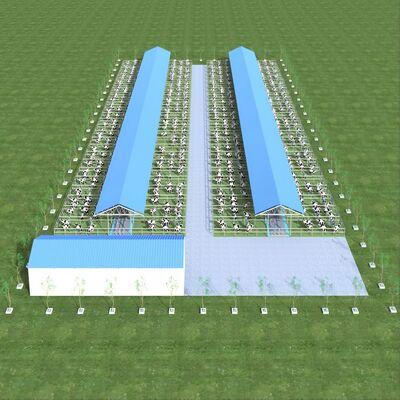
The Steel Structure Cattle Shed for Livestock Farming is a practical and durable building solution designed for modern livestock farming. Engineered with high-strength structural steel and precision-manufactured components, it provides a safe, spacious, and efficient environment for beef cattle, dairy cows, breeding herds, and other livestock operations.
![]()
Compared with traditional concrete or masonry buildings, prefabricated steel cattle sheds offer faster construction, lower foundation costs, and greater flexibility in building layout. Factory-fabricated components ensure high dimensional accuracy, allowing rapid on-site installation while reducing labor requirements and construction time.
![]()
![]()
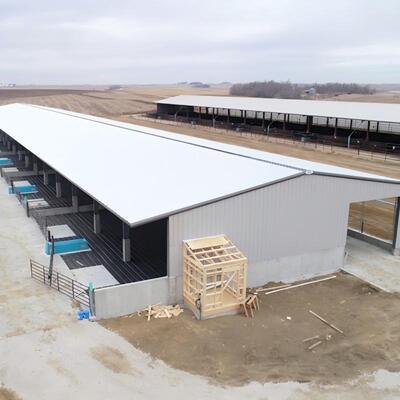
The clear-span steel frame creates an open interior with minimal columns, maximizing usable floor space and improving the movement of livestock, machinery, and farm vehicles. Building dimensions, bay spacing, eave height, roof slope, and access openings can all be customized to accommodate different herd sizes, management systems, and site conditions.
![]()
Each cattle shed is structurally designed according to local wind loads, snow loads, and seismic requirements, ensuring reliable performance under various environmental conditions. The roof and wall systems can be configured with single steel sheets or insulated sandwich panels depending on the regional climate and thermal performance requirements. Optional ridge ventilators, side openings, skylights, and translucent panels help improve natural ventilation and daylighting, creating a healthier indoor environment.
![]()
![]()
![]()
| Name | Steel Structure Cattle Shed for Livestock Farming |
| Structure Type | portal frame structure, truss frame, flat frame structure |
| Length | 20m~200m |
| Width | 20m~50m |
| Eave Height | 4m~30m |
| Roof Slope | Recommend 5~15% according to site |
| Steel beam & Column | H-section steel, truss steel, steel tube, latticed steel, cross-section steel |
| Roof & Wall cladding |
Galvanized steel cladding sheet, sandwich panel (view different panel cores below) |
| Door | Sliding door, folding door, roller shutter door, etc. |
| Window | Aluminum alloy frame window, louvers, etc. |
| Anti-corrosion for steel structure | Alkyd painting, Epoxy painting or Hot-dip galvanized |
Our Service
![]()
| Service | Description |
| Steel Structure Fabrication | Cutting, welding, painting, hot-dip galvanizing, and pre-assembly of structural steel components. |
| Design & Engineering | Design, engineering, fabrication, and installation support for prefabricated steel buildings. |
| Shop Drawing Services | Detailed fabrication drawings and shop drawings based on client-provided architectural and structural plans. |
| Engineering Consulting | Structural optimization, technical consultation, and project support from design to construction. |
| Item | Steel Sheet | EPS Panel | Rock Wool Panel | PU/PIR Panel | Glass Fiber + PVC/Aluminum Foil |
| Initial Cost | Lowest | Low-Medium | Medium | High | Low |
| Thermal Performance | Poor | Good | Good | Excellent | Good |
| Fire Resistance | Poor | Moderate | Excellent | Good | Moderate |
| Sound Absorption | Poor | Moderate | Good | Good | Moderate |
| Recommended Application | Warehouses, sheds, equipment shelters in mild climates | Industrial buildings requiring economical insulation | Factories, warehouses, workshops with high fire protection requirements | Cold storage, food processing plants, energy-efficient industrial buildings | Large-span steel buildings requiring economical thermal insulation |
Quality Inspection
| Inspection Item | Purpose | Details |
| Material Inspection | Verify raw material quality | ·Thickness tolerance <0.25mm ·Yield and tension strength testing in-house ·Third party inspection certificate ·Traceable mill certificate |
| Welding Inspection | Ensure weld integrity | ·100% testing dimension tolerance <1mm ·20% sample welding line ultrasonic testing, no fault, full penetration ·20% magnetic particle testing, no bubble, no defect ·Third-party inspection available |
| Coating Inspection | Check paint thickness | ·Surface Preparation Grade Sa 2.5, no visible rust, no mill scale and contaminants, welding spatters removed ·Primer to be applied within 4-6 hours after blasting and before any visible flash rusting occurs. Dry film thickness (DFT) : 75 ± 15 μm |
![]()
Magnetic Particle Testing
Packaging&Shipping![]()
![]()
All steel components are bundled and secured on steel pallets for safe handling and transportation.
The pallets are loaded into containers using gantry cranes and forklifts, ensuring efficient and damage-free loading.
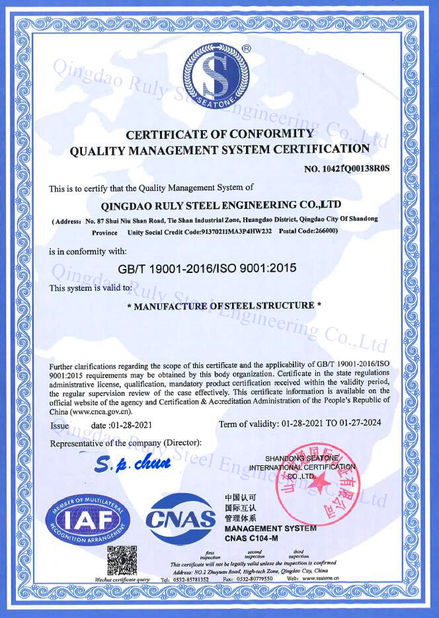

Certifications
![]()
Contact Person: Mr. steven
Tel: 0086-18661691560